Beautiful 2,932 sq. ft. 3-bedrοοm, 2&ⵌ190;-bath hοme οn approx. ½ аcrе! Features a landscaped front yard with mature trees and stone exterior. Interior offers tile throughout, granite countertops, newer appliances, central vacuum, and intercom system. Spacious family room with gas fireplace, large office with built-ins, and two primary suites with crown molding. Backyard is ideal for entertaining—bar area, gas fireplace wall, pool with waterfall, plus cross-fenced privacy, storage shed, extra 2-car garage, and RV parking.
Active
Price cut: $25.1K (8/21)
$599,900
61 E Calvada Blvd, Pahrump, NV 89048
3beds
2,932sqft
Single Family Residence
Built in 1999
0.46 Acres Lot
$586,700 Zestimate®
$205/sqft
$-- HOA
What's special
- 123 days
- 358
- 21
Zillow last checked:
Listing updated:
Listed by:
Steven A. Malek S.0178455 775-727-1818,
Nevada Realty
Source: LVR,MLS#: 2778431 Originating MLS: Greater Las Vegas Association of Realtors Inc
Originating MLS: Greater Las Vegas Association of Realtors IncFacts & features
Interior
Bedrooms & bathrooms
- Bedrooms: 3
- Bathrooms: 3
- Full bathrooms: 2
- 3/4 bathrooms: 1
Primary bedroom
- Description: Ceiling Fan,Ceiling Light,Walk-In Closet(s)
- Dimensions: 23x15
Bedroom 2
- Description: Ceiling Fan,Ceiling Light,With Bath
- Dimensions: 13x11
Bedroom 3
- Description: Ceiling Fan,Ceiling Light
- Dimensions: 13x10
Primary bathroom
- Description: Double Sink,Separate Shower,Separate Tub
Den
- Description: Ceiling Fan
- Dimensions: 13x10
Dining room
- Description: Formal Dining Room
- Dimensions: 14x12
Dining room
- Description: Dining Area
- Dimensions: 13x11
Kitchen
- Description: Granite Countertops,Island,Lighting Recessed,Lighting Track,Pantry,Tile Flooring
Living room
- Dimensions: 21x15
Heating
- Central, Electric, Multiple Heating Units
Cooling
- Central Air, Electric, 2 Units
Appliances
- Included: Built-In Electric Oven, Double Oven, Dishwasher, Electric Cooktop, Disposal, Microwave, Refrigerator, Wine Refrigerator, Solar Hot Water
- Laundry: Cabinets, Electric Dryer Hookup, Laundry Room, Sink
Features
- Bedroom on Main Level, Ceiling Fan(s), Intercom, Primary Downstairs, Solar Tube(s), Window Treatments
- Flooring: Ceramic Tile
- Windows: Blinds, Double Pane Windows
- Number of fireplaces: 2
- Fireplace features: Gas, Living Room, Outside
Interior area
- Total structure area: 2,932
- Total interior livable area: 2,932 sqft
Video & virtual tour
Property
Parking
- Total spaces: 5
- Parking features: Attached, Detached, Finished Garage, Garage, Garage Door Opener, Open, Private, RV Access/Parking
- Attached garage spaces: 5
- Has uncovered spaces: Yes
Features
- Stories: 1
- Patio & porch: Covered, Patio
- Exterior features: Patio, Shed, Sprinkler/Irrigation
- Has private pool: Yes
- Pool features: In Ground, Private, Waterfall
- Fencing: Back Yard,Chain Link,Wood
Lot
- Size: 0.46 Acres
- Features: 1/4 to 1 Acre Lot, Drip Irrigation/Bubblers, Desert Landscaping, Landscaped
Details
- Additional structures: Shed(s)
- Parcel number: 4020212
- Zoning description: Single Family
- Other equipment: Intercom
- Horse amenities: None
Construction
Type & style
- Home type: SingleFamily
- Architectural style: One Story
- Property subtype: Single Family Residence
Materials
- Roof: Tile
Condition
- Resale
- Year built: 1999
Utilities & green energy
- Electric: Photovoltaics None
- Sewer: Public Sewer
- Water: Public
- Utilities for property: Electricity Available
Green energy
- Energy efficient items: Water Heater, Windows
Community & HOA
Community
- Subdivision: Calvada Valley U4B
HOA
- Has HOA: No
- Amenities included: None
Location
- Region: Pahrump
Financial & listing details
- Price per square foot: $205/sqft
- Tax assessed value: $391,022
- Annual tax amount: $3,030
- Date on market: 5/2/2026
- Listing agreement: Exclusive Right To Sell
- Listing terms: Cash,Conventional,FHA,VA Loan
- Electric utility on property: Yes
Estimated market value
$586,700
$557,000 - $616,000
$2,615/mo
Price history
| Date | Event | Price |
|---|---|---|
| 8/21/2026 | Price change | $599,900-4%$205/sqft |
Source:  LVR #2778431 Report a problem LVR #2778431 Report a problem | ||
| 8/8/2026 | Price change | $625,000-1.6%$213/sqft |
Source: LVR #2778431 Report a problem | ||
| 7/10/2026 | Price change | $635,000-2.3%$217/sqft |
Source: LVR #2778431 Report a problem | ||
| 5/2/2026 | Listed for sale | $649,900-3.7%$222/sqft |
Source: LVR #2778431 Report a problem | ||
| 4/28/2026 | Listing removed | $674,900$230/sqft |
Source: LVR #2733876 Report a problem | ||
| 4/15/2026 | Listed for sale | $674,900$230/sqft |
Source: LVR #2733876 Report a problem | ||
| 4/5/2026 | Pending sale | $674,900$230/sqft |
Source: LVR #2733876 Report a problem | ||
| 11/10/2025 | Listed for sale | $674,900+12.5%$230/sqft |
Source: LVR #2733876 Report a problem | ||
| 7/6/2022 | Sold | $600,000+0%$205/sqft |
Source: LVR #2400858 Report a problem | ||
| 6/5/2022 | Pending sale | $599,900$205/sqft |
Source: LVR #2400858 Report a problem | ||
| 5/27/2022 | Listed for sale | $599,900-2%$205/sqft |
Source: LVR #2400858 Report a problem | ||
| 5/25/2022 | Listing removed | -- |
Source: LVR #2389128 Report a problem | ||
| 5/21/2022 | Price change | $612,113-2%$209/sqft |
Source: LVR #2389128 Report a problem | ||
| 5/13/2022 | Price change | $624,900-3.8%$213/sqft |
Source: LVR #2389128 Report a problem | ||
| 4/22/2022 | Listed for sale | $649,900+161%$222/sqft |
Source: LVR #2389128 Report a problem | ||
| 3/18/2010 | Sold | $249,000-21%$85/sqft |
Source: Public Record Report a problem | ||
| 1/21/2005 | Sold | $315,000$107/sqft |
Source: Public Record Report a problem | ||
Public tax history
| Year | Property taxes | Tax assessment |
|---|---|---|
| 2025 | $2,938 +2.9% | $136,858 -0.6% |
| 2024 | $2,856 +3.2% | $137,679 +7.5% |
| 2023 | $2,768 +2.9% | $128,080 +9.6% |
| 2022 | $2,691 +3% | $116,825 +3.9% |
| 2021 | $2,613 -2.9% | $112,458 +0.1% |
| 2020 | $2,691 +3% | $112,374 -17.2% |
| 2019 | $2,613 +3% | $135,786 +3.7% |
| 2018 | $2,537 +3% | $130,903 +25.1% |
| 2017 | $2,464 +2.9% | $104,610 +49.5% |
| 2016 | $2,394 +11.3% | $69,970 +8.3% |
| 2015 | $2,151 | $64,617 -7.7% |
| 2014 | $2,151 | $70,002 +18.5% |
| 2013 | -- | $59,065 |
| 2012 | -- | $59,065 -0.1% |
| 2011 | -- | $59,135 -21.1% |
| 2010 | -- | $74,995 -28.6% |
| 2009 | -- | $104,994 +8% |
| 2008 | -- | $97,178 +3.1% |
| 2007 | -- | $94,237 +4.5% |
| 2006 | -- | $90,212 +18.4% |
| 2004 | -- | $76,172 |
Find assessor info on the county website
Monthly payment
Est. payment
Payment breakdown
Explore the cost of this home by adjusting the details. Changes won't be saved.Climate risks
Neighborhood: 89048
Nearby schools
Schools provided by the listing agent
- Elementary: Johnson, JG,Johnson, JG
- Middle: Rosemary Clarke
- High: Pahrump Valley
Source: LVR. This data may not be complete. We recommend contacting the local school district to confirm school assignments for this home.
Similar homes
- $630,0004 bd3 ba2.7k sqft1131 China St, Pahrump, NV 89048For Sale
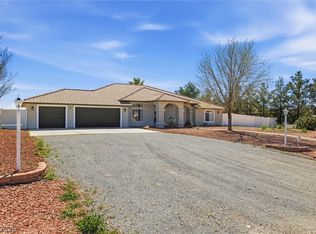 MLS ID #2762216, Lisa Shahin, Keller Williams VIP. LVR
 - $589,0005 bd3 ba3.4k sqft3240 Kaibab St, Pahrump, NV 89048For Sale
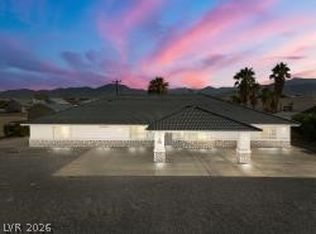 MLS ID #2770254, Catherine M. Slaughterback, All Star Real Estate. LVR
 - $615,0005 bd3 ba2.8k sqft3600 Verde Ave, Pahrump, NV 89048For Sale
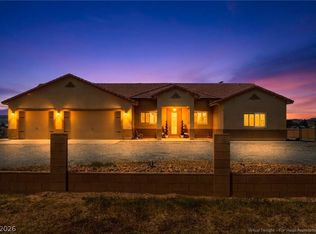 MLS ID #2767625, Lorena Godfrey, 775 Realty. LVR
 - $545,0005 bd2 ba2.2k sqft2171 River Plate Dr, Pahrump, NV 89048For Sale
 MLS ID #2782383, Julia Nelson, Realty ONE Group, Inc. LVR
