Skip main navigation
Sold for $465,000
  • $465,000

    61 E Huckleberry Way, Rocky Point, NC 28457

    3beds
    2,608sqft
    Single Family Residence
    Built in 2017
    0.43 Acres Lot
    $477,500 Zestimate®
    $178/sqft
    $2,956 Estimated rent

    Home value

    $477,500

    $425,000 - $535,000

    $2,956/mo

    Zestimate® history
    Loading
    Loading...

    Owner options

    List your home for rent

    $2,956/mo

    Rent Zestimate®

    Find your next renter with Zillow Rental Manager. Plus, with online applications, you can quickly screen prospective tenants – for free.

    Learn more

    $2,956/mo

    Rent Zestimate®

    Refinance and save

    $2,768/mo

    Est. payment

    Refinancing to a lower rate could help reduce your monthly payments and save thousands over the life of the loan.

    See today's rates

    $2,768/mo

    Est. payment

    Explore your selling options

    Work with a Zillow partner agent

    Leverage their expertise and Zillow's premium Showcase listings to get your home seen by more buyers.

    Get started

    List with your own agent

    Get your home in front of millions of buyers by listing it on Zillow.

    Learn how to do it

    Sell it yourself

    Take full control of how buyers see your home on Zillow by listing For Sale by Owner (FSBO).

    List your home

    What's special

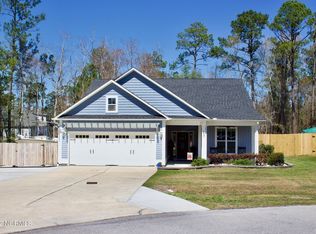
    Introducing this stunning, like new over 2600 sqft home. Perfectly situated away from the hustle and bustle yet convenient to both Hampstead and Wilmington. Nestled on a desirable elevated .43 acre lot in a peaceful community this home boasts a family friendly floorplan with luxury plank laminate flooring throughout the 1st level and upgraded extras on both levels like 5 panel doors. Step into the formal dining room adorned with a coastal feel trim package including a coffered ceiling. The stylish kitchen features white staggered crown cabinets, subway tile backsplash, granite tops, stainless steel appliances and both bar and nook dining. The expansive family room complete with a gas fireplace surrounded by custom cabinetry invites cozy evenings with loved ones. Spacious bedrooms including a master suite that has a vaulted ceiling and large walk in closet. The versatile bonus room offers the option for a 4th bedroom or fun game room. Outside enjoy the serenity of a fully fenced backyard perfect for relaxing or entertaining. Unwind on the comfortable vaulted pine board ceiling screened porch or host gatherings on the multi level grilling deck that leads down to the paver and stone firepit. Additional storage in the detached workshop with garage door. 2 car attached garage with large driveway and additional parking pad. Award winning schools and easy access to shopping and dining.

    Zillow last checked:

    Listing updated:

    Listed by:

    Brett Knowles 910-279-3000,

    Coldwell Banker Sea Coast Advantage

    Bought with:

    Kirby E Keene, 200732

    BlueCoast Realty Corporation

    Source: Hive MLS,MLS#: 100472828MLS LogoOriginating MLS: Cape Fear Realtors MLS, Inc.

    Facts & features

    Interior

    Bedrooms & bathrooms
    • Bedrooms: 3
    • Bathrooms: 3
    • Full bathrooms: 2
    • 1/2 bathrooms: 1
    Primary bedroom
    • Dimensions: 17 x 15
    Bedroom 2
    • Dimensions: 12 x 12
    Bedroom 3
    • Dimensions: 12 x 12
    Bonus room
    • Dimensions: 21 x 16
    Dining room
    • Dimensions: 11 x 10
    Family room
    • Dimensions: 24 x 16
    Kitchen
    • Dimensions: 17 x 11
    Heating
    • Forced Air, Electric
    Cooling
    • Central Air
    Appliances
    • Included: Electric Oven, Built-In Microwave, Refrigerator, Dishwasher
    Features
    • Walk-in Closet(s), Vaulted Ceiling(s), High Ceilings, Solid Surface, Ceiling Fan(s), Walk-in Shower, Blinds/Shades, Walk-In Closet(s)
    • Flooring: Carpet, Laminate, Tile
    Interior area
    • Total structure area: 2,608
    • Total interior livable area: 2,608 sqft

    Property

    Parking
    • Total spaces: 2
    • Parking features: On Site, Paved
    Features
    • Levels: Two
    • Stories: 2
    • Patio & porch: Open, Covered, Deck, Porch, Screened
    • Fencing: Wood
    Lot
    • Size: 0.43 Acres
    • Dimensions: 121 x 166 x 112 x 186
    Details
    • Additional structures: Storage, Workshop
    • Parcel number: 32621701460000
    • Zoning: RP
    • Special conditions: Standard

    Construction

    Type & style
    • Home type: SingleFamily
    • Property subtype: Single Family Residence
    Materials
    • See Remarks, Vinyl Siding
    • Foundation: Slab
    • Roof: Shingle
    Condition
    • New construction: No
    • Year built: 2017

    Utilities & green energy

    • Sewer: Septic Tank
    • Water: Public
    • Utilities for property: Water Available

    Community & neighborhood

    Location
    • Region: Rocky Point
    • Subdivision: The Reserve on Island Creek

    HOA & financial

    HOA
    • Has HOA: Yes
    • HOA fee: $275 monthly
    • Amenities included: Maintenance Common Areas, Maintenance Roads
    • Association name: premier
    • Association phone: 910-679-3001

    Other

    Other facts
    • Listing agreement: Exclusive Right To Sell
    • Listing terms: Cash,Conventional,FHA,USDA Loan,VA Loan
    • Road surface type: Paved

    Price history

    DateEventPrice
    2/11/2025Sold$465,000-1%$178/sqft
    Source: Hive MLS #100472828 Report a problem
    12/1/2024Contingent$469,900$180/sqft
    Source: Hive MLS #100472828 Report a problem
    11/20/2024Price change$469,900-2.1%$180/sqft
    Source: Hive MLS #100472828 Report a problem
    10/25/2024Listed for sale$479,900+76.1%$184/sqft
    Source: Hive MLS #100472828 Report a problem
    3/26/2018Sold$272,500$104/sqft
    Source: Hive MLS #100090638 Report a problem

    Public tax history

    YearProperty taxesTax assessment
    2025$2,703 $466,652 +72.4%
    2024$2,703 $270,602
    2023$2,703 +20%$270,602
    2022$2,253 -8.9%$270,602
    2021$2,473 $270,602
    2020-- $270,602
    2019$2,253 $270,602 +73%
    2018$2,253 +65%$156,442 +272.5%
    2017$1,365 $42,000
    2016-- --
    2015-- --

    Find assessor info on the county website

    Neighborhood: 28457

    Nearby schools

    GreatSchools rating
    Schools provided by the listing agent
    • Elementary: South Topsail
    • Middle: Topsail
    • High: Topsail

    Source: Hive MLS. This data may not be complete. We recommend contacting the local school district to confirm school assignments for this home.

    Get a cash offer in 3 minutes
    Find out how much your home could sell for in as little as 3 minutes with a no-obligation cash offer.
    Estimated market value
    $477,500
    Get a cash offer in 3 minutes
    Find out how much your home could sell for in as little as 3 minutes with a no-obligation cash offer.
    Estimated market value
    $477,500