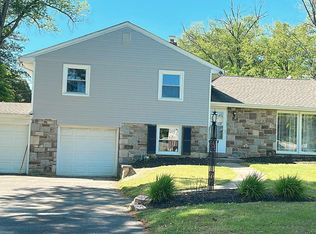
Welcome to 61 E. Kraft Avenue in the highly desirable Heather Glen section of Haddon Township! This beautifully maintained 4-bedroom, 2.5-bath brick and vinyl-sided rancher with second floor (2 large bedrooms and full luxury bath with Jacuzzi tub) home offers over 2,500 square feet of living space and sits on a premium corner lot surrounded by mature landscaping and exceptional curb appeal. Completely remodeled between 2014 and 2016, this home features an open-concept layout with refinished hardwood floors throughout the main level, new carpeting in the bedrooms and upstairs area, and generously sized rooms designed for both everyday living and entertaining. The heart of the home is the stunning chef’s kitchen, featuring granite countertops, double ovens, a 5-burner gas cooktop, abundant cabinetry, and newer appliances. The kitchen flows seamlessly into the spacious dining area and living spaces, creating the perfect setting for gatherings. All four bedrooms are oversized and include large double closets, offering plenty of storage. The swanky oversized 2-car garage is a standout feature, complete with an epoxy floor, ceiling fans, built-in storage, a pull-down screen for spring and summer enjoyment, and a gas wall heater, making it a functional space year-round. Step outside to your private backyard retreat featuring a large Trex deck with vinyl railings and a beautiful retractable awning—ideal for outdoor dining or relaxing in the shade. The yard is fully fenced, providing privacy and space for pets, play, or gardening. The location is hard to beat! Enjoy a short walk to Jennings Elementary School, Rohrer Middle School, and Haddon Township High School. You’re also within walking distance of Newton Lake Park, offering scenic walking and biking trails, playgrounds, and open green space. Nearby Cooper River Park provides additional trails, playgrounds, local events, and recreational opportunities. Conveniently located near all major highways, this home offers easy access to Philadelphia, the Jersey Shore, and the Pocono Mountains. You’ll also love being close to downtown Haddon Township, Collingswood and Haddonfield popular restaurants, shopping, festivals, and convenient public parking. This is a rare opportunity to own a fully updated rancher home (with bonus of a second floor) in one of Haddon Township’s most sought-after neighborhoods. Schedule your private tour today! More pics to come.
For sale
$625,000
61 E Kraft Ave, Haddon Township, NJ 08107
4beds
2,541sqft
Single Family Residence
Built in 1950
9,583 Square Feet Lot
$626,700 Zestimate®
$246/sqft
$-- HOA
What's special
Private backyard retreatBeautiful retractable awningExceptional curb appealSurrounded by mature landscapingAbundant cabinetryNewer appliancesPremium corner lot
- 3 days |
- 800 |
- 53 |
Zillow last checked:
Listing updated:
Listed by:
Stacey Moffett 856-655-7667,
Prime Realty Partners
Source: Bright MLS,MLS#: NJCD2122454
Facts & features
Interior
Bedrooms & bathrooms
- Bedrooms: 4
- Bathrooms: 3
- Full bathrooms: 2
- 1/2 bathrooms: 1
- Main level bathrooms: 3
- Main level bedrooms: 4
Basement
- Area: 0
Heating
- Forced Air, Heat Pump, Natural Gas
Cooling
- Ceiling Fan(s), Central Air, Humidity Control, Heat Pump, Multi Units, Whole House Fan, Electric
Appliances
- Included: Microwave, Built-In Range, Cooktop, Dishwasher, Disposal, Dryer, Double Oven, Oven, Oven/Range - Gas, Refrigerator, Surface Unit, Water Heater, Washer, Gas Water Heater
- Laundry: Main Level
Features
- Flooring: Hardwood, Carpet, Tile/Brick
- Doors: Storm Door(s), French Doors, Insulated
- Windows: Double Hung, Double Pane Windows, Energy Efficient, Insulated Windows, Screens, Sliding
- Basement: Partial,Shelving,Sump Pump,Windows,Drainage System,Heated,Interior Entry,Concrete
- Has fireplace: No
Interior area
- Total structure area: 2,541
- Total interior livable area: 2,541 sqft
- Finished area above ground: 2,541
- Finished area below ground: 0
Property
Parking
- Total spaces: 4
- Parking features: Storage, Built In, Covered, Garage Faces Front, Garage Door Opener, Inside Entrance, Oversized, Attached, Driveway, On Street
- Attached garage spaces: 2
- Uncovered spaces: 2
Accessibility
- Accessibility features: 2+ Access Exits, Doors - Swing In, Accessible Entrance
Features
- Levels: Two
- Stories: 2
- Exterior features: Chimney Cap(s), Extensive Hardscape, Lighting, Flood Lights, Rain Gutters, Sidewalks, Street Lights
- Pool features: None
- Fencing: Full,Vinyl
Lot
- Size: 9,583 Square Feet
- Dimensions: 93 x 103
- Features: Front Yard, Landscaped, Rear Yard, SideYard(s)
Details
- Additional structures: Above Grade, Below Grade
- Parcel number: 1600008 0700030
- Zoning: R1
- Zoning description: Residential
- Special conditions: Standard
Construction
Type & style
- Home type: SingleFamily
- Architectural style: Ranch/Rambler
- Property subtype: Single Family Residence
Materials
- Brick, Vinyl Siding
- Foundation: Brick/Mortar
- Roof: Pitched,Shingle
Condition
- Excellent
- New construction: No
- Year built: 1950
- Major remodel year: 2014
Utilities & green energy
- Sewer: Public Sewer
- Water: Public
- Utilities for property: Cable Connected, Electricity Available, Natural Gas Available, Phone Connected
Community & HOA
Community
- Security: Electric Alarm, Security System, Monitored
- Subdivision: Heather Glen
HOA
- Has HOA: No
Location
- Region: Haddon Township
- Municipality: HADDON TWP
Financial & listing details
- Price per square foot: $246/sqft
- Tax assessed value: $568,500
- Annual tax amount: $12,495
- Date on market: 7/19/2026
- Listing agreement: Exclusive Right To Sell
- Listing terms: Cash,Conventional,FHA,VA Loan
- Inclusions: Kitchen Appliances In Their Current Working Condition
- Exclusions: Garage Refrigerator, Garage Freezer And Personal Belongings
- Ownership: Fee Simple
Estimated market value
$626,700
$595,000 - $658,000
$3,212/mo
Price history
| Date | Event | Price |
|---|---|---|
| 7/19/2026 | Listed for sale | $625,000+164.3%$246/sqft |
Source:  Bright MLS #NJCD2122454 Report a problem Bright MLS #NJCD2122454 Report a problem | ||
| 8/20/2013 | Sold | $236,500-3.4%$93/sqft |
Source: Public Record Report a problem | ||
| 5/14/2013 | Listing removed | $244,900$96/sqft |
Source: Lenny, Vermaat & Leonard, Realtors #6209526 Report a problem | ||
| 5/3/2013 | Price change | $244,900-2%$96/sqft |
Source: Lenny, Vermaat & Leonard, Realtors #6209526 Report a problem | ||
| 4/30/2013 | Listed for sale | $249,900+34.4%$98/sqft |
Source: Lenny, Vermaat & Leonard, Realtors #6209526 Report a problem | ||
| 1/21/2004 | Sold | $186,000+27.4%$73/sqft |
Source: Public Record Report a problem | ||
| 6/9/1998 | Sold | $146,000$57/sqft |
Source: Public Record Report a problem | ||
Public tax history
| Year | Property taxes | Tax assessment |
|---|---|---|
| 2025 | $12,388 +3.9% | $568,500 +87.8% |
| 2024 | $11,917 +2.1% | $302,700 |
| 2023 | $11,675 +1.1% | $302,700 |
| 2022 | $11,545 -0.3% | $302,700 |
| 2021 | $11,578 +3.8% | $302,700 |
| 2020 | $11,151 +18.4% | $302,700 |
| 2019 | $9,422 | $302,700 |
| 2018 | $9,422 -4.2% | $302,700 |
| 2017 | $9,836 +3.3% | $302,700 |
| 2016 | $9,522 -5.9% | $302,700 +0.8% |
| 2015 | $10,114 +27.3% | $300,300 +24.6% |
| 2014 | $7,947 +3.9% | $241,100 |
| 2013 | $7,648 +3.4% | $241,100 |
| 2012 | $7,397 -14.5% | $241,100 |
| 2011 | $8,649 +2.8% | $241,100 +55.9% |
| 2010 | $8,417 +2% | $154,700 |
| 2009 | $8,249 | $154,700 |
| 2008 | -- | $154,700 |
| 2007 | -- | $154,700 |
| 2006 | -- | $154,700 |
| 2005 | -- | $154,700 |
| 2004 | -- | $154,700 |
| 2003 | -- | $154,700 |
| 2002 | -- | $154,700 |
| 2001 | -- | $154,700 |
Find assessor info on the county website
Monthly payment
Est. payment
Payment breakdown
Explore the cost of this home by adjusting the details. Changes won't be saved.Climate risks
Neighborhood: 08107
Nearby schools
GreatSchools rating
- 6/10Clyde S. Jennings Elementary SchoolGrades: K-5Distance: 0.4 mi
- 6/10William G Rohrer Middle SchoolGrades: 6-8Distance: 0.9 mi
- 5/10Haddon Twp High SchoolGrades: 9-12Distance: 0.7 mi
Schools provided by the listing agent
- Elementary: Clyde S Jennings
- Middle: William G Rohrer
- High: Haddon Township
- District: Haddon Township Public Schools
Source: Bright MLS. This data may not be complete. We recommend contacting the local school district to confirm school assignments for this home.
- $592,0003 bd3 ba1.8k sqft57 Kraft Ave, Haddon Township, NJ 08107Off Market
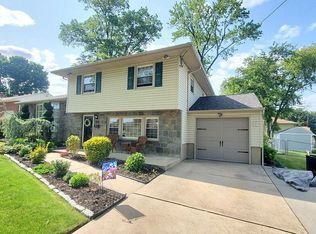
- $612,2003 bd3 ba1.8k sqft99 Heather Rd, Haddon Township, NJ 08107Off Market
- $598,1004 bd2 ba2.2k sqft104 Heather Rd, Haddon Township, NJ 08107Off Market
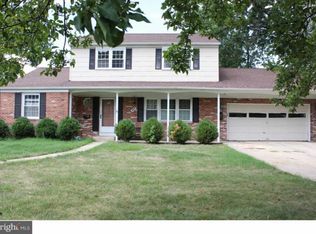
- $517,400-- bd-- ba1.3k sqft56 E Kraft Ave, Haddon Township, NJ 08107Off Market
- $667,9005 bd3 ba2.2k sqft60 Kraft Ave, Haddon Township, NJ 08107Off Market
- $704,900-- bd-- ba2.6k sqft108 Heather Rd, Haddon Township, NJ 08107Off Market
- $511,400-- bd-- ba1.6k sqft140 E Cedar Ave, Haddon Township, NJ 08107Off Market
- $427,500-- bd-- ba1.1k sqft53 Kraft Ave, Haddon Township, NJ 08107Off Market
A local agent can set up tours, give advice and negotiate with sellers.
Similar homes
- $579,0004 bd3 ba1.7k sqft58 E Greenwood Ave, Oaklyn, NJ 08107For Sale
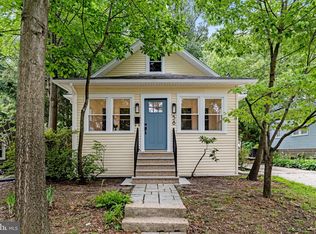
 MLS ID #NJCD2122396, Kirk Waechter, Prosperity Real Estate & Investment Svcs, LLC. Bright MLS
 - $514,0004 bd3 ba1.9k sqft514 Walnut St, Audubon, NJ 08106For Sale
 MLS ID #NJCD2121816, Eliza Babcock, Keller Williams Realty - Cherry Hill. Bright MLS
 - $--4 bd2 ba1.9k sqft111 Wilson Ave, Mount Ephraim, NJ 08059Auction
 Auction.com 2
 - $639,0003 bd3 ba2.8k sqft1242 June Rd, Huntingdon Valley, PA 19006For Sale
 MLS ID #PAMC2188094, Kelly Zheng, A Plus Realtors LLC. Bright MLS
 - $--3 bd3 ba1.7k sqft517 Drexel Ct, Runnemede, NJ 08078AuctionServiceLink Auction
- $550,0005 bd2 ba2.6k sqft159 Mill Rd, Woolwich Township, NJ 08085For SaleMLS ID #NJGL2075670, Heidi Welsh, Keller Williams Realty - Washington Township. Bright MLS
- $549,9004 bd3 ba2.4k sqft1101 Mount Pleasant Way, Cherry Hill, NJ 08034For SaleMLS ID #NJCD2121390, Lynda Stefano, BHHS Fox & Roach - Haddonfield. Bright MLS
- $--4 bd2 ba1.9k sqft813 Green Ave, Mount Ephraim, NJ 08059AuctionAuction.com 2
- $--4 bd3 ba2.9k sqft1927 Birchwood Ct, Cherry Hill, NJ 08003AuctionAuction.com 2
- $450,0004 bd2 ba1.9k sqft730 Chetwood Ct, West Deptford, NJ 08096For SaleMLS ID #NJGL2076042, Adam Bello, Keller Williams Realty - Washington Township. Bright MLS
- $599,9003 bd3 ba2k sqft8 Cayuga Way, Sicklerville, NJ 08081For SaleMLS ID #NJCD2122752, Dekel Levy, BHHS Fox & Roach-Marlton. Bright MLS
- $--4 bd2 ba1.7k sqft841 Powell St, Gloucester City, NJ 08030AuctionAuction.com 2
- $599,9003 bd3 ba2.3k sqft1 Devonshire Ct, Mount Laurel, NJ 08054For SaleMLS ID #NJBL2116120, Chris Branin, Real Broker, LLC. Bright MLS
- $550,0005 bd3 ba2.3k sqft101 Ramble Rd, Cherry Hill, NJ 08034For SaleMLS ID #NJCD2118448, Nathaniel Parker, RE/MAX Select - Princeton. Bright MLS
- $349,9003 bd2 ba1.6k sqft1014 W Kings Hwy, Mount Ephraim, NJ 08059For SaleMLS ID #NJCD2121988, Dan Mauz, Keller Williams Realty - Washington Township. Bright MLS
- $579,9003 bd3 ba1.9k sqft7 Cornell Cir, Broomall, PA 19008For SaleMLS ID #PADE2119088, Rena Rosenthal, BHHS Fox & Roach -Yardley/Newtown. Bright MLS
- $629,0004 bd3 ba2.4k sqft1778 Old Welsh Rd, Huntingdon Valley, PA 19006For SaleMLS ID #PAMC2185296, Trish Gesswein, Houwzer, LLC. Bright MLS
- $--3 bd3 ba1.8k sqft480 Deptford Ave, Westville, NJ 08093AuctionAuction.com 2
- $--4 bd2 ba1.9k sqft34 Congress Rd, Pine Hill, NJ 08021AuctionAuction.com 2
- $--3 bd3 ba1.9k sqft8220 Aspen Way, Elkins Park, PA 19027AuctionAuction.com 2
