Fully fenced and secluded 1.21-acre parcel with lovely landscape surrounding 3 bedroom, 1.75 bath home. Extensive decking on both sides of home, 720 sf shop/garage with woodstove, 420 sq ft carport and large additional shed + lean to. Home offers ample kitchen with eating bar & built in pantry open to large dining area. Living room with woodstove to keep things cozy, laminate flooring and ceiling fan. Primary bedroom with walk-in + an additional full wall of closets + access to full bath with soaking tub. 2 additional bedrooms and .75 bath. Laundry room with extra storage. Charming, covered access to both front and back doors offer a sweet place to sit and enjoy the private yard. Large garden space and fruit trees.
Sold
Listed by: NextHome Northwest Group • Kim Rucker
Bought with: BHGRE - Northwest Home Team
$405,000
61 Kristina Lane, Shelton, WA 98584
3beds
1,400sqft
Manufactured Home, Manufactured On Land
Built in 1999
1.21 Acres Lot
$404,200 Zestimate®
$289/sqft
$1,959 Estimated rent
Home value
$404,200
$327,000 - $501,000
$1,959/mo
Zestimate® history
Owner options
List your home for rent
$1,959/mo
Rent Zestimate®
Find your next renter with Zillow Rental Manager. Plus, with online applications, you can quickly screen prospective tenants – for free.
$1,959/mo
Rent Zestimate®
Refinance and save
$2,432/mo
Est. payment
Refinancing to a lower rate could help reduce your monthly payments and save thousands over the life of the loan.
$2,432/mo
Est. payment
Explore your selling options
Work with a Zillow partner agent
Leverage their expertise and Zillow's premium Showcase listings to get your home seen by more buyers.
Get startedList with your own agent
Get your home in front of millions of buyers by listing it on Zillow.
Learn how to do itSell it yourself
Take full control of how buyers see your home on Zillow by listing For Sale by Owner (FSBO).
List your homeWhat's special
Fruit treesPrivate yardLarge garden spaceCeiling fanBuilt in pantryLaminate flooringLovely landscape
Zillow last checked:
Listing updated:
Listed by:
Kim Rucker,
NextHome Northwest Group
Bought with:
Ellyn Edwards
BHGRE - Northwest Home Team
Source: NWMLS as distributed by MLS GRID,MLS#: 2446408
Facts & features
Interior
Bedrooms & bathrooms
- Bedrooms: 3
- Bathrooms: 2
- Full bathrooms: 1
- 3/4 bathrooms: 1
- Main level bathrooms: 2
- Main level bedrooms: 3
Primary bedroom
- Level: Main
Bedroom
- Level: Main
Bedroom
- Level: Main
Bathroom full
- Level: Main
Bathroom three quarter
- Level: Main
Dining room
- Level: Main
Entry hall
- Level: Main
Kitchen without eating space
- Level: Main
Living room
- Level: Main
Utility room
- Level: Main
Heating
- Fireplace, Ductless, Forced Air, Heat Pump, Electric, Wood
Cooling
- Ductless, Heat Pump
Appliances
- Included: Dishwasher(s), Disposal, Microwave(s), Refrigerator(s), Stove(s)/Range(s), Washer(s), Garbage Disposal, Water Heater: Electric, Water Heater Location: Laundry Room
Features
- Bath Off Primary, Ceiling Fan(s), Dining Room
- Flooring: Laminate, Vinyl, Carpet
- Windows: Double Pane/Storm Window
- Basement: None
- Number of fireplaces: 1
- Fireplace features: Wood Burning, Main Level: 1, Fireplace
Interior area
- Total structure area: 1,400
- Total interior livable area: 1,400 sqft
Property
Parking
- Total spaces: 4
- Parking features: Detached Carport, Detached Garage, RV Parking
- Garage spaces: 4
- Has carport: Yes
Features
- Levels: One
- Stories: 1
- Entry location: Main
- Patio & porch: Bath Off Primary, Ceiling Fan(s), Double Pane/Storm Window, Dining Room, Fireplace, Vaulted Ceiling(s), Walk-In Closet(s), Water Heater
- Has view: Yes
- View description: Territorial
Lot
- Size: 1.21 Acres
- Dimensions: 224 x 235 +/-
- Features: Dead End Street, Secluded, Deck, Fenced-Fully, Outbuildings, RV Parking, Shop
- Topography: Level
- Residential vegetation: Garden Space, Wooded
Details
- Parcel number: 421267590032
- Zoning description: Jurisdiction: County
- Special conditions: Standard
Construction
Type & style
- Home type: MobileManufactured
- Architectural style: Manuf-Double Wide
- Property subtype: Manufactured Home, Manufactured On Land
Materials
- Wood Siding
- Foundation: Concrete Ribbon, Tie Down
- Roof: Composition
Condition
- Good
- Year built: 1999
Utilities & green energy
- Electric: Company: Mason PUD 3
- Sewer: Septic Tank, Company: Septic
- Water: Individual Well, Company: Well
- Utilities for property: See Remarks, See Remarks
Community & HOA
Community
- Subdivision: Brockdale
HOA
- HOA phone: 360-481-1863
Location
- Region: Shelton
Financial & listing details
- Price per square foot: $289/sqft
- Tax assessed value: $364,825
- Annual tax amount: $2,423
- Date on market: 12/14/2025
- Cumulative days on market: 220 days
- Listing terms: Conventional,FHA,VA Loan
- Inclusions: Dishwasher(s), Garbage Disposal, Microwave(s), Refrigerator(s), Stove(s)/Range(s), Washer(s)
- Body type: Double Wide
Price history
| Date | Event | Price |
|---|---|---|
| 11/21/2025 | Sold | $405,000+1.3%$289/sqft |
Source:  NWMLS as distributed by MLS GRID #2446408 Report a problem NWMLS as distributed by MLS GRID #2446408 Report a problem | ||
| 10/30/2025 | Pending sale | $399,900$286/sqft |
Source: NWMLS as distributed by MLS GRID #2446408 Report a problem | ||
| 10/22/2025 | Listed for sale | $399,900$286/sqft |
Source: NWMLS as distributed by MLS GRID #2446408 Report a problem | ||
Public tax history
| Year | Property taxes | Tax assessment |
|---|---|---|
| 2024 | $2,423 -23.1% | $364,825 +13.7% |
| 2023 | $3,152 +5.5% | $320,895 +6.6% |
| 2022 | $2,989 | $300,930 +27.8% |
| 2021 | -- | $235,475 +18.1% |
| 2020 | $2,885 +13.2% | $199,435 +24% |
| 2018 | $2,548 +20.8% | $160,890 |
| 2017 | $2,109 -9.3% | $160,890 +13.2% |
| 2016 | $2,324 +22.3% | $142,125 |
| 2015 | $1,900 +1.2% | $142,125 +4.8% |
| 2014 | $1,878 | $135,600 -9% |
| 2013 | $1,878 | $149,080 +4.3% |
| 2012 | -- | $142,870 +113.4% |
| 2011 | -- | $66,935 -58.6% |
| 2010 | -- | $161,725 |
Find assessor info on the county website
Neighborhood: 98584
Nearby homes
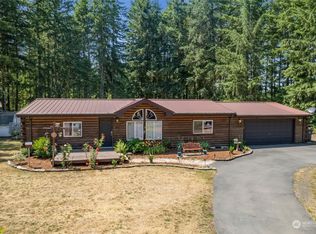
- $390,0003 bd2 ba1.3k sqft20 E Melissa Ln, Shelton, WA 98584Sold
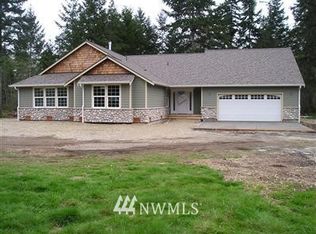
- $520,0003 bd3 ba1.8k sqft30 E Kristina Ln, Shelton, WA 98584Sold

- $475,0003 bd2 ba1.8k sqft230 E Melissa Ln, Shelton, WA 98584Sold

- $737,1003 bd2 ba2.6k sqft61 E Melissa Dr, Shelton, WA 98584Off Market
- $--20 AcresE Brockdale Rd, Shelton, WA 98584Off Market
- $258,7003 bd2 ba978 sqft2185 E Brockdale Rd, Shelton, WA 98584Off Market
- $129,50040 Acres0 E Melissa Ln, Shelton, WA 98584Lot/Land
- $697,5003 bd2 ba1.9k sqft451 E Snowy Owl Dr, Shelton, WA 98584Sold
Nearby schools
GreatSchools rating
- 3/10Olympic Middle SchoolGrades: 5-6Distance: 3.7 mi
- 3/10Oakland Bay Junior High SchoolGrades: 7-8Distance: 3.3 mi
- 2/10Shelton High SchoolGrades: 9-12Distance: 3.1 mi
Get a cash offer in 3 minutes
Find out how much your home could sell for in as little as 3 minutes with a no-obligation cash offer.
Estimated market value
$404,200
Get a cash offer in 3 minutes
Find out how much your home could sell for in as little as 3 minutes with a no-obligation cash offer.
Estimated market value
$404,200
- Washington
- Mason County
- Shelton
- 98584
- 61 Kristina Lane
Nearby cities
Nearby zip codes
Other Shelton Topics
