QUICK OCCUPANCY WITH LAKE CHEROKEE VIEWS!! A Must-See, 3 Bedroom 1 1/2 bath lakeview home just across the road from beautiful Lake Cherokee in Cherokee Village AR. This home has had updated flooring & windows along with an architectural shingled roof. The kitchen has had custom built cabinets and countertops to expand the counter space and utilize the spacious eat-in kitchen. Spend your mornings enjoying your coffee on the partially covered front deck while enjoying those Lake Cherokee views. The large living room also has a big double window to enjoy those lake views. This home blends comfort, updates, and a peaceful lakeview setting. With flexible bedroom space and a bright, open living area, it’s well-suited for full-time living, a vacation home, or a rental investment. #2430 Measurements from ArCo Data
Closed
$149,000
61 E Lakeshore Dr, Cherokee Village, AR 72529
3beds
1,131sqft
Single Family Residence
Built in 1971
10,454 Square Feet Lot
$149,100 Zestimate®
$132/sqft
$1,292 Estimated rent
Home value
$149,100
Estimated sales range
Not available
$1,292/mo
Zestimate® history
Owner options
List your home for rent
$1,292/mo
Rent Zestimate®
Find your next renter with Zillow Rental Manager. Plus, with online applications, you can quickly screen prospective tenants – for free.
$1,292/mo
Rent Zestimate®
Refinance and save
$702/mo
Est. payment
Refinancing to a lower rate could help reduce your monthly payments and save thousands over the life of the loan.
$702/mo
Est. payment
Explore your selling options
Work with a Zillow partner agent
Leverage their expertise and Zillow's premium Showcase listings to get your home seen by more buyers.
Get startedList with your own agent
Get your home in front of millions of buyers by listing it on Zillow.
Learn how to do itSell it yourself
Take full control of how buyers see your home on Zillow by listing For Sale by Owner (FSBO).
List your homeWhat's special
Lake cherokee viewsFlexible bedroom spaceUpdated flooringBig double windowArchitectural shingled roofSpacious eat-in kitchenPartially covered front deck
Zillow last checked:
Listing updated:
Listed by:
Boyd R McMasters 870-847-5595,
Southern Pines Realty of the Ozarks
Bought with:
John R Tate, AR
Ozark Gateway Realty OGW LLC
Source: CARMLS,MLS#: 26020178
Facts & features
Interior
Bedrooms & bathrooms
- Bedrooms: 3
- Bathrooms: 2
- Full bathrooms: 1
- 1/2 bathrooms: 1
Rooms
- Room types: None
Primary bedroom
- Area: 159.11
- Dimensions: 14.92 x 10.67
Bedroom 2
- Area: 125.33
- Dimensions: 11.75 x 10.67
Bedroom 3
- Area: 85.33
- Dimensions: 10.67 x 8
Dining room
- Features: Eat-in Kitchen
Kitchen
- Area: 175.5
- Dimensions: 13.5 x 13
Living room
- Area: 259.88
- Dimensions: 19.25 x 13.5
Heating
- Heat Pump
Appliances
- Included: Electric Range, Dishwasher, Refrigerator, Gas Water Heater
- Laundry: Washer Hookup, Electric Dryer Hookup
Features
- Kit Counter-Formica, Sheet Rock, Sheet Rock Ceiling, Primary Bedroom/Main Lv, Guest Bedroom/Main Lv, 3 Bedrooms Same Level
- Flooring: Laminate
- Windows: Insulated Windows, Low Emissivity Windows
- Basement: None
- Has fireplace: No
- Fireplace features: None
Interior area
- Total structure area: 1,131
- Total interior livable area: 1,131 sqft
Property
Parking
- Total spaces: 1
- Parking features: Carport, One Car
- Has carport: Yes
Features
- Levels: One
- Stories: 1
- Patio & porch: Deck, Porch
Lot
- Size: 10,454 Square Feet
- Dimensions: 59' x 100' x 130' x 130'
- Features: Sloped, Sloped Up
Details
- Parcel number: 27000068000
- Other equipment: Satellite Dish
Construction
Type & style
- Home type: SingleFamily
- Architectural style: Traditional
- Property subtype: Single Family Residence
Materials
- Foundation: Crawl Space
- Roof: Shingle
Condition
- New construction: No
- Year built: 1971
Utilities & green energy
- Gas: Gas-Propane/Butane
- Sewer: Septic Tank
- Water: Public
- Utilities for property: Gas-Propane/Butane
Community & HOA
Community
- Features: Pool, Tennis Court(s), Playground, Picnic Area, Marina, Golf, Fitness/Bike Trail, Airport/Runway
- Subdivision: Lake
HOA
- Has HOA: No
Location
- Region: Cherokee Village
Financial & listing details
- Price per square foot: $132/sqft
- Tax assessed value: $72,850
- Annual tax amount: $739
- Date on market: 5/19/2026
- Listing terms: VA Loan,FHA,Conventional,Cash,USDA Loan
- Road surface type: Paved
Price history
| Date | Event | Price |
|---|---|---|
| 6/30/2026 | Sold | $149,000$132/sqft |
Source:  CARMLS #26020178 Report a problem CARMLS #26020178 Report a problem | ||
| 6/23/2026 | Contingent | $149,000$132/sqft |
Source: CARMLS #26020178 Report a problem | ||
| 5/19/2026 | Listed for sale | $149,000+11.9%$132/sqft |
Source: CARMLS #26020178 Report a problem | ||
| 8/1/2025 | Listing removed | $133,150$118/sqft |
Source: CARMLS #23022912 Report a problem | ||
| 6/28/2025 | Price change | $133,150-1.4%$118/sqft |
Source: CARMLS #23022912 Report a problem | ||
| 4/29/2025 | Price change | $135,000-5.3%$119/sqft |
Source: CARMLS #23022912 Report a problem | ||
| 3/21/2025 | Price change | $142,500-3.4%$126/sqft |
Source: CARMLS #23022912 Report a problem | ||
| 2/5/2025 | Price change | $147,500-1.7%$130/sqft |
Source: CARMLS #23022912 Report a problem | ||
| 10/17/2024 | Price change | $150,000-2.8%$133/sqft |
Source: CARMLS #23022912 Report a problem | ||
| 7/26/2024 | Price change | $154,400-2%$137/sqft |
Source: CARMLS #23022912 Report a problem | ||
| 5/7/2024 | Price change | $157,500-4.2%$139/sqft |
Source: CARMLS #23022912 Report a problem | ||
| 7/26/2023 | Listed for sale | $164,400+557.6%$145/sqft |
Source: CARMLS #23022912 Report a problem | ||
| 1/4/1994 | Sold | $25,000$22/sqft |
Source: Agent Provided Report a problem | ||
Public tax history
| Year | Property taxes | Tax assessment |
|---|---|---|
| 2025 | $144 | $10,900 +5% |
| 2024 | $144 | $10,380 +4.7% |
| 2023 | $144 -6.9% | $9,910 +5% |
| 2022 | $155 | $9,440 |
| 2021 | $155 -78.5% | $9,440 |
| 2020 | $719 +115.8% | $9,440 +13.9% |
| 2019 | $333 | $8,290 |
| 2018 | $333 -27.8% | $8,290 |
| 2017 | $461 | $8,290 |
| 2016 | -- | $8,290 |
| 2015 | -- | $8,290 -45.8% |
| 2014 | -- | $15,300 |
| 2013 | -- | $15,300 |
| 2012 | -- | $15,300 |
| 2011 | -- | $15,300 +128.7% |
| 2010 | -- | $6,690 -42.8% |
| 2009 | -- | $11,690 |
Find assessor info on the county website
Neighborhood: 72529
Nearby homes
- $54,800-- bd1 ba792 sqft63 E Lakeshore Dr, Cherokee Village, AR 72529Off Market
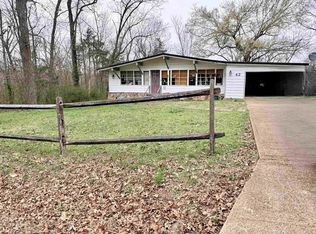
- $118,0002 bd2 ba1.1k sqft42 Arrowhead Dr, Cherokee Village, AR 72529Sold
- $266,500-- bd2 ba2.4k sqft57 E Lakeshore Dr, Cherokee Village, AR 72529Off Market
- $109,1002 bd1 ba906 sqft36 Arrowhead Dr, Cherokee Village, AR 72529Off Market
- $211,9003 bd3 ba2.2k sqft57 E Lakeshore Dr, Cherokee village, AR 72529Off Market
- $221,8004 bd3 ba2.8k sqft52 E Lakeshore Dr, Cherokee Village, AR 72529Off Market
- $184,800-- bd1 ba768 sqft46 E Lakeshore Dr, Cherokee Village, AR 72529Off Market
- $120,1003 bd2 ba1k sqft50 Arrowhead Dr, Cherokee Village, AR 72529Off Market
Nearby schools
GreatSchools rating
- 8/10Cherokee Elementary SchoolGrades: PK-4Distance: 3 mi
- 8/10Highland Middle SchoolGrades: 5-8Distance: 6.9 mi
- 8/10Highland High SchoolGrades: 9-12Distance: 2.8 mi
Schools provided by the listing agent
- Elementary: Cherokee
- Middle: Highland
- High: Highland
Source: CARMLS. This data may not be complete. We recommend contacting the local school district to confirm school assignments for this home.


Get pre-qualified for a loan
At Zillow Home Loans, we can pre-qualify you in as little as 5 minutes with no impact to your credit score.An equal housing lender. NMLS #10287.
- Arkansas
- Sharp County
- Cherokee Village
- 72529
- 61 E Lakeshore Dr
Nearby cities
Nearby zip codes
Other Cherokee Village Topics
- Apartments for Rent in 72529
- Houses for Sale in 72529
- Houses for Rent in 72529
- 72529 Real Estate
- Cherokee Village Condos
- Houses for Sale in Cherokee Village
- Newest Listings in Cherokee Village
- Cherokee Village Home Values
- Cherokee Village Real Estate Agents
- Cherokee Village Refinance
- Cherokee Village Mortgage Rates
