Welcome to 61 E Lakewood Drive! A home in the coveted Fond du Lac Lakefront Subdivision which awaits its new family!
This 3,700+ sq. ft. 5 bedroom home will capture your attention with so many stunning features throughout. Check out the finished garage, complete with epoxy flooring and soaring 11 1/2’ ceilings- tall enough for a car lift! Drop your things in the mudroom, then rest in the cozy living room with an 18’ scenic window wall and stone fireplace.
Upstairs to the second level hosts all 5 bedrooms- including the HUGE 25’ x 13’ master bedroom with master bath, a full bath between rooms, laundry room, and a loft area ready for your next movie night!
A few extras you’ll enjoy while living here are quick access to the lake, beach/swim area, and all the fun lake life offers- kayaking, boating, fishing, and community activities throughout the year!
*New Ring cameras installed on front and back of home & video doorbell. New radon system installed 1 year ago!
Closed
Listed by: USRealty.com, LLP • John David • 866-807-9087
Bought with: RE/MAX Results
Price Unknown
61 E Lakewood Dr, Fenton, MO 63026
5beds
3,739sqft
Single Family Residence
Built in 2021
0.34 Acres Lot
$552,600 Zestimate®
$--/sqft
$3,711 Estimated rent
Home value
$552,600
$508,000 - $602,000
$3,711/mo
Zestimate® history
Owner options
List your home for rent
$3,711/mo
Rent Zestimate®
Find your next renter with Zillow Rental Manager. Plus, with online applications, you can quickly screen prospective tenants – for free.
$3,711/mo
Rent Zestimate®
Refinance and save
Refinancing to a lower rate could help reduce your monthly payments and save thousands over the life of the loan.
Explore your selling options
Work with a Zillow partner agent
Leverage their expertise and Zillow's premium Showcase listings to get your home seen by more buyers.
Get startedList with your own agent
Get your home in front of millions of buyers by listing it on Zillow.
Learn how to do itSell it yourself
Take full control of how buyers see your home on Zillow by listing For Sale by Owner (FSBO).
List your homeWhat's special
Stone fireplaceFinished garageKayaking boating fishingLaundry roomEpoxy flooringScenic window wall
Zillow last checked:
Listing updated:
Listed by:
John David 866-807-9087,
USRealty.com, LLP
Bought with:
Kelly K Carbery, 1999056507
RE/MAX Results
Source: MARIS,MLS#: 24055384 Originating MLS: St. Louis Association of REALTORS
Originating MLS: St. Louis Association of REALTORSFacts & features
Interior
Bedrooms & bathrooms
- Bedrooms: 5
- Bathrooms: 4
- Full bathrooms: 2
- 1/2 bathrooms: 2
- Main level bathrooms: 1
Primary bedroom
- Level: Upper
- Area: 325
- Dimensions: 25x13
Bedroom
- Level: Upper
- Area: 143
- Dimensions: 11x13
Bedroom
- Level: Upper
- Area: 110
- Dimensions: 10x11
Bedroom
- Level: Upper
- Area: 120
- Dimensions: 12x10
Bedroom
- Level: Upper
- Area: 110
- Dimensions: 11x10
Dining room
- Level: Main
- Area: 117
- Dimensions: 13x9
Kitchen
- Level: Main
- Area: 234
- Dimensions: 18x13
Living room
- Level: Main
- Area: 208
- Dimensions: 16x13
Heating
- Forced Air, Natural Gas
Cooling
- Gas, Central Air
Appliances
- Included: Tankless Water Heater, Dishwasher, Disposal, Dryer, Microwave, Gas Range, Gas Oven, Refrigerator, Washer
Features
- Basement: Full
- Number of fireplaces: 1
- Fireplace features: Recreation Room, Other
Interior area
- Total structure area: 3,739
- Total interior livable area: 3,739 sqft
- Finished area above ground: 3,739
Property
Parking
- Total spaces: 7
- Parking features: Attached, Garage
- Attached garage spaces: 3
- Carport spaces: 4
- Covered spaces: 7
Features
- Levels: Two
- Has view: Yes
Lot
- Size: 0.34 Acres
- Dimensions: 162 x 100
- Features: Views
Details
- Parcel number: 022.004.03003018
- Special conditions: Standard
Construction
Type & style
- Home type: SingleFamily
- Architectural style: Other
- Property subtype: Single Family Residence
Condition
- Year built: 2021
Utilities & green energy
- Sewer: Public Sewer
- Water: Public
- Utilities for property: Natural Gas Available
Community & HOA
Community
- Subdivision: Fond Du Lac 02
Location
- Region: Fenton
Financial & listing details
- Tax assessed value: $377,100
- Annual tax amount: $1,853
- Date on market: 8/30/2024
- Cumulative days on market: 87 days
- Listing terms: Cash,Conventional
- Ownership: Private
Price history
| Date | Event | Price |
|---|---|---|
| 12/30/2024 | Sold | -- |
Source:  MARIS #24055384 Report a problem MARIS #24055384 Report a problem | ||
| 11/25/2024 | Pending sale | $539,000$144/sqft |
Source: MARIS #24055384 Report a problem | ||
| 10/9/2024 | Listed for sale | $539,000+3.7%$144/sqft |
Source: MARIS #24055384 Report a problem | ||
| 6/9/2023 | Sold | -- |
Source: MARIS #23023960 Report a problem | ||
| 5/13/2023 | Pending sale | $519,900$139/sqft |
Source: MARIS #23023960 Report a problem | ||
| 5/8/2023 | Price change | $519,900-5.5%$139/sqft |
Source: MARIS #23023960 Report a problem | ||
| 5/1/2023 | Listed for sale | $550,000+22.5%$147/sqft |
Source: MARIS #23023960 Report a problem | ||
| 9/14/2022 | Listing removed | -- |
Source: Owner Report a problem | ||
| 9/8/2022 | Listed for sale | $449,000$120/sqft |
Source: Owner Report a problem | ||
Public tax history
| Year | Property taxes | Tax assessment |
|---|---|---|
| 2025 | $5,100 +7.3% | $71,600 +8.8% |
| 2024 | $4,751 +0.5% | $65,800 |
| 2023 | $4,726 -0.1% | $65,800 |
| 2022 | $4,730 +63.9% | $65,800 +62.9% |
| 2021 | $2,886 | $40,400 |
Find assessor info on the county website
Neighborhood: 63026
Nearby homes
- $359,1003 bd2 ba1.3k sqft62 E Lakewood Dr, Fenton, MO 63026Off Market

- $313,900-- bd-- ba1.3k sqft63 Southmoor Dr, Fenton, MO 63026Off Market
- $262,000-- bd2 ba1k sqft59 E Lakewood Dr, Fenton, MO 63026Off Market
- $280,7004 bd2 ba1.1k sqft25 E Lakewood Dr, Fenton, MO 63026Off Market
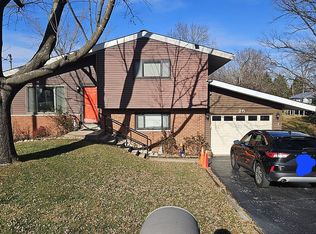
- $--3 bd2 ba1.5k sqft65 E Lakewood Dr, Fenton, MO 63026Sold
- $205,200-- bd1 ba864 sqft24 E Lakewood Dr, Fenton, MO 63026Off Market
- $373,900-- bd2 ba1.7k sqft29 E Lakewood Dr, Fenton, MO 63026Off Market
- $265,8004 bd3 ba1.5k sqft64 Southmoor Dr, Fenton, MO 63026Off Market
Nearby schools
GreatSchools rating
- 7/10Murphy Elementary SchoolGrades: K-5Distance: 0.9 mi
- 6/10Wood Ridge Middle SchoolGrades: 6-8Distance: 2.2 mi
- 6/10Northwest High SchoolGrades: 9-12Distance: 11.5 mi
Schools provided by the listing agent
- Elementary: Murphy Elem.
- Middle: Wood Ridge Middle School
- High: Northwest High
Source: MARIS. This data may not be complete. We recommend contacting the local school district to confirm school assignments for this home.
Get a cash offer in 3 minutes
Find out how much your home could sell for in as little as 3 minutes with a no-obligation cash offer.
Estimated market value
$552,600
Get a cash offer in 3 minutes
Find out how much your home could sell for in as little as 3 minutes with a no-obligation cash offer.
Estimated market value
$552,600
- Missouri
- Jefferson County
- Fenton
- 63026
- 61 E Lakewood Dr
Nearby cities
Nearby zip codes
Other Fenton Topics
