Incredible chance to become a homeowner with this charming manufactured home offering 2 bedrooms, 2 full baths, and spanning 1056 sq ft. Step inside to discover updated carpet and flooring, a lovely kitchen, and dining area. Freshly painted both indoors and out, with some new fixtures adding a modern touch. Situated on a serene cul-de-sac. Shorecrest resides in a community boasting amenities like a pool, clubhouse, playgrounds, parks, and beach access complete with a boat launch.
Sold
Listed by: RE/MAX Top Executives • Angela K. Barnes
Bought with: Bushnell Real Estate Solutions
$240,000
61 E Larchmount, Shelton, WA 98584
2beds
1,056sqft
Manufactured Home, Manufactured On Land
Built in 1980
7,405 Square Feet Lot
$251,100 Zestimate®
$227/sqft
$2,011 Estimated rent
Home value
$251,100
$229,000 - $274,000
$2,011/mo
Zestimate® history
Owner options
List your home for rent
$2,011/mo
Rent Zestimate®
Find your next renter with Zillow Rental Manager. Plus, with online applications, you can quickly screen prospective tenants – for free.
$2,011/mo
Rent Zestimate®
Refinance and save
$1,740/mo
Est. payment
Refinancing to a lower rate could help reduce your monthly payments and save thousands over the life of the loan.
$1,740/mo
Est. payment
Explore your selling options
Work with a Zillow partner agent
Leverage their expertise and Zillow's premium Showcase listings to get your home seen by more buyers.
Get startedList with your own agent
Get your home in front of millions of buyers by listing it on Zillow.
Learn how to do itSell it yourself
Take full control of how buyers see your home on Zillow by listing For Sale by Owner (FSBO).
List your homeWhat's special
Lovely kitchenBeach accessNew fixturesUpdated carpet
Zillow last checked:
Listing updated:
Listed by:
Angela K. Barnes,
RE/MAX Top Executives
Bought with:
Kyle Farness, 138765
Bushnell Real Estate Solutions
Source: NWMLS as distributed by MLS GRID,MLS#: 2226203
Facts & features
Interior
Bedrooms & bathrooms
- Bedrooms: 2
- Bathrooms: 2
- Full bathrooms: 2
- Main level bathrooms: 2
- Main level bedrooms: 2
Heating
- Wall Unit(s), Electric
Cooling
- None
Appliances
- Included: StovesRanges_, Stove(s)/Range(s)
Features
- Dining Room
- Flooring: Laminate, Carpet
- Basement: None
- Has fireplace: No
Interior area
- Total structure area: 1,056
- Total interior livable area: 1,056 sqft
Property
Parking
- Parking features: RV Parking, Driveway
Features
- Levels: One
- Stories: 1
- Patio & porch: Laminate, Wall to Wall Carpet, Dining Room
Lot
- Size: 7,405 Square Feet
- Features: Cul-De-Sac, Dead End Street, Paved, RV Parking
- Topography: Level
Details
- Parcel number: 320165305032
- Special conditions: Standard
Construction
Type & style
- Home type: MobileManufactured
- Architectural style: Manuf-Double Wide
- Property subtype: Manufactured Home, Manufactured On Land
Materials
- Metal/Vinyl
- Foundation: Tie Down
- Roof: Metal
Condition
- Year built: 1980
Utilities & green energy
- Electric: Company: PUD 3
- Sewer: Septic Tank, Company: Septic
- Water: Community, Company: Shorecrest Estates Water Company
Community & HOA
Community
- Features: Athletic Court, Boat Launch, CCRs, Clubhouse, Park, Playground
- Subdivision: Shorecrest
HOA
- HOA fee: $240 annually
- HOA phone: 360-427-5155
Location
- Region: Shelton
Financial & listing details
- Price per square foot: $227/sqft
- Annual tax amount: $226
- Date on market: 2/17/2024
- Cumulative days on market: 886 days
- Listing terms: Conventional,VA Loan
- Inclusions: StovesRanges
- Body type: Double Wide
Price history
| Date | Event | Price |
|---|---|---|
| 6/13/2024 | Sold | $240,000+2.1%$227/sqft |
Source:  NWMLS as distributed by MLS GRID #2226203 Report a problem NWMLS as distributed by MLS GRID #2226203 Report a problem | ||
| 5/9/2024 | Pending sale | $234,950$222/sqft |
Source: NWMLS as distributed by MLS GRID #2226203 Report a problem | ||
| 4/20/2024 | Listed for sale | $234,950$222/sqft |
Source: NWMLS as distributed by MLS GRID #2226203 Report a problem | ||
Public tax history
Tax history is unavailable.
Neighborhood: 98584
Nearby homes
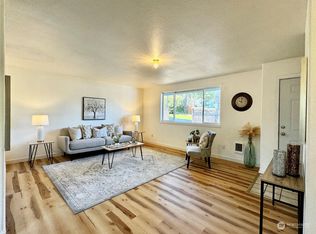
- $245,0003 bd1 ba858 sqft60 E Peyton Pl, Shelton, WA 98584Sold
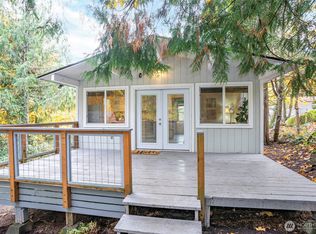
- $235,0001 bd1 ba400 sqft70 E Larchmont Pl, Shelton, WA 98584Sold
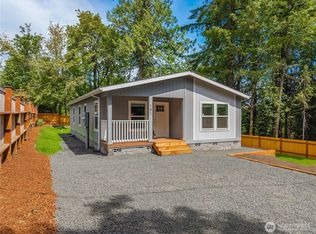
- $339,9503 bd2 ba1.3k sqft101 E Peyton Pl, Shelton, WA 98584New Construction
- $335,0003 bd2 ba1.5k sqft20 E Greenwood Ln, Shelton, WA 98584Sold

- $26,0007,840.8 Square FeetLOT Eight Greenwood Ln, Shelton, WA 98584Sold
- $100,0003.54 Acres121 E Peyton Pl, Shelton, WA 98584Sold
- $57,0006,969.6 Square Feet41 E Skyline Dr, Shelton, WA 98584Sold
- $285,0002 bd2 ba985 sqft31 E Skyline Dr, Shelton, WA 98584Sold
Nearby schools
GreatSchools rating
- 4/10Pioneer Elementary SchoolGrades: PK-5Distance: 4 mi
- 2/10Pioneer Intermediate/Middle SchoolGrades: 6-8Distance: 3.9 mi
Schools provided by the listing agent
- Elementary: Pioneer Primary Sch
Source: NWMLS as distributed by MLS GRID. This data may not be complete. We recommend contacting the local school district to confirm school assignments for this home.
Get a cash offer in 3 minutes
Find out how much your home could sell for in as little as 3 minutes with a no-obligation cash offer.
Estimated market value
$251,100
Get a cash offer in 3 minutes
Find out how much your home could sell for in as little as 3 minutes with a no-obligation cash offer.
Estimated market value
$251,100
- Washington
- Mason County
- Shelton
- 98584
- 61 E Larchmount
Nearby cities
Nearby zip codes
Other Shelton Topics
