Two-building mixed-use investment opportunity in Middletown. The offering includes 61 East Main Street with four apartments and two storefronts, plus a separate three-apartment building at 2-6 Flower Street, offering a more private off Main street setting. Six apartments are occupied, while the seventh is being updated with a new kitchen and bathroom. Upon completion and lease-up at the projected rent, the property is expected to offer an approximately 9% cap rate, that's before any income from the two vacant storefronts. Zoned MXI, the storefronts have previously operated as a clothing store, salon and convenience store in past years, offering flexible possibilities subject to zoning guidelines. Additional features include private off-street parking space, wood flooring, same ownership since 2014, units updated/repaired over ownership for housing voucher compliance/inspections, separate utilities, a yard area and visible East Main Street frontage. With a Walk Score of 74, the property is close to Downtown Middletown, restaurants, shops, services, Wesleyan University, the riverfront, public transportation and Route 9. Two buildings, one investment and multiple opportunities to increase income!!! Interior pics will be added prior to active date.
For sale
$1,395,000
61 East Main Street, Middletown, CT 06457
21beds
10,629sqft
Multi Family
Built in 1910
-- sqft lot
$-- Zestimate®
$131/sqft
$-- HOA
What's special
- 49 days
- 318
- 22
Zillow last checked:
Listing updated:
Listed by:
Sacha Armstrong (860)538-7778,
William Pitt Sotheby's International Realty 860-682-9991
Source: Smart MLS,MLS#: 24206879
Facts & features
Interior
Bedrooms & bathrooms
- Bedrooms: 21
- Bathrooms: 9
- Full bathrooms: 7
- 1/2 bathrooms: 2
Heating
- Hot Water, Natural Gas
Cooling
- None
Appliances
- Included: Gas Water Heater, Water Heater
Features
- Smart Thermostat
- Basement: Full
- Attic: None
- Has fireplace: No
Interior area
- Total structure area: 10,629
- Total interior livable area: 10,629 sqft
- Finished area above ground: 10,629
Property
Parking
- Total spaces: 8
- Parking features: On Street, Driveway, Private, Paved
- Has uncovered spaces: Yes
Lot
- Size: 6,098 Square Feet
- Features: Corner Lot, Sloped
Details
- Parcel number: 1013242
- Zoning: MXI
Construction
Type & style
- Home type: MultiFamily
- Architectural style: Units on different Floors
- Property subtype: Multi Family
Materials
- Brick
- Foundation: Concrete Perimeter
- Roof: Flat
Condition
- New construction: No
- Year built: 1910
Utilities & green energy
- Sewer: Public Sewer
- Water: Public
Community & HOA
HOA
- Has HOA: No
Location
- Region: Middletown
Financial & listing details
- Price per square foot: $131/sqft
- Tax assessed value: $431,460
- Annual tax amount: $16,659
- Date on market: 9/14/2026
Estimated market value
Not available
Estimated sales range
Not available
Not available
Price history
| Date | Event | Price |
|---|---|---|
| 9/23/2026 | Listed for sale | $1,395,000+228.2%$131/sqft |
Source:  Smart MLS #24206879 Report a problem | ||
| 12/31/2013 | Sold | $425,000-26.1%$40/sqft |
Source: Smart MLS #G648750 Report a problem | ||
| 10/14/2005 | Sold | $575,000$54/sqft |
Source: Public Record Report a problem | ||
Public tax history
| Year | Property taxes | Tax assessment |
|---|---|---|
| 2025 | $15,969 +4.5% | $431,460 |
| 2024 | $15,278 +5.4% | $431,460 |
| 2023 | $14,502 +21.8% | $431,460 +49.5% |
| 2022 | $11,903 +0.4% | $288,520 |
| 2021 | $11,850 +0.2% | $288,520 |
| 2020 | $11,830 -0.5% | $288,520 |
| 2019 | $11,888 +3.6% | $288,520 |
| 2018 | $11,478 +1.3% | $288,520 -1.5% |
| 2017 | $11,326 +4.3% | $292,810 |
| 2015 | $10,854 +0.1% | $292,810 |
| 2014 | $10,843 -7.7% | $292,810 -26% |
| 2011 | $11,743 -0.7% | $395,780 |
| 2010 | $11,826 +3.5% | $395,780 |
| 2009 | $11,430 +13.3% | $395,780 |
| 2008 | $10,092 +29.6% | $395,780 +83.9% |
| 2007 | $7,785 | $215,180 |
| 2006 | $7,785 +8.4% | $215,180 |
| 2005 | $7,183 +5.6% | $215,180 |
| 2004 | $6,804 +3.2% | $215,180 |
| 2003 | $6,593 | $215,180 |
Find assessor info on the county website
Monthly payment
Est. payment
Payment breakdown
Explore the cost of this home by adjusting the details. Changes won't be saved.Climate risks
Neighborhood: 06457
Nearby schools
Schools provided by the listing agent
- High: Middletown
Source: Smart MLS. This data may not be complete. We recommend contacting the local school district to confirm school assignments for this home.


Similar homes
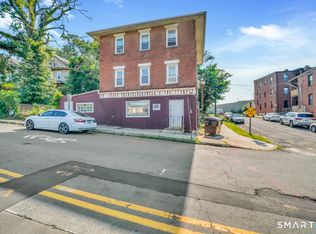
- $1,399,90024 bd14 ba9.2k sqft270 Bellevue Street, Hartford, CT 06120For Sale

 MLS ID #24209226, Michael H. Truong, eXp Realty. Smart MLS
- $1,825,00021 bd15 ba14k sqft250 North Street, New Britain, CT 06051For Sale
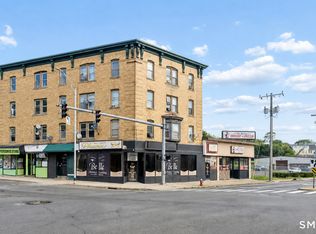 MLS ID #24197237, Thuyan Tran, Oxford Realty. Smart MLS
- $725,00018 bd6 ba9.6k sqft5 Hill Street, Waterbury, CT 06704For Sale
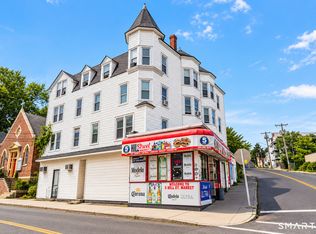 MLS ID #24212720, Vianeliz Henriquez, Sky Realty Group. Smart MLS
- $699,90019 bd7 ba7.9k sqft89-93 Barbour Street, Hartford, CT 06120For Sale
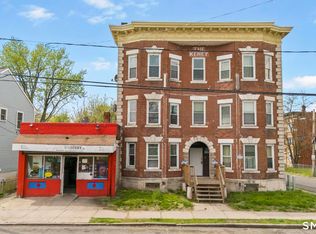 MLS ID #24208357, Amanda R. Faroni-Sheehan, Oxford Realty. Smart MLS
