Nestled in the prestigious Old Fig Garden neighborhood, this exquisite estate-size lot home is a true gem. The property boasts timeless charm and modern amenities, making it an ideal retreat for those seeking a blend of spacious living and a touch of classic elegance.Upon arrival, you are welcomed by mature landscape, showcasing the grandeur of this property. The house is set back from the street, creating a sense of privacy and tranquility. The front yard is adorned with mature trees, lush greenery, and vibrant flowers, offering a warm and inviting curb appeal. A gated entrance on the east side of the home leads to a separate detached garage, providing additional parking or storage space.As you step through the front door, you are greeted by an inviting and spacious living area with an abundance of natural light. The open floor plan seamlessly connects the living room, dining area, and kitchen. The interior exudes warmth, featuring hardwood floors and large windows that frame the beautiful outdoor scenery. This home offers three generously sized bedrooms, each thoughtfully designed for maximum comfort and relaxation. The bedrooms are equipped with ample closet space and large windows that allow for natural light to flood the rooms. These private retreats offer a peaceful escape from the world outside.
Sold for $415,000
$415,000
61 E Swift Ave, Fresno, CA 93704
3beds
2baths
1,588sqft
Residential, Single Family Residence
Built in 1967
0.32 Acres Lot
$440,500 Zestimate®
$261/sqft
$2,565 Estimated rent
Home value
$440,500
$418,000 - $463,000
$2,565/mo
Zestimate® history
Owner options
List your home for rent
$2,565/mo
Rent Zestimate®
Find your next renter with Zillow Rental Manager. Plus, with online applications, you can quickly screen prospective tenants – for free.
$2,565/mo
Rent Zestimate®
Refinance and save
$2,838/mo
Est. payment
Refinancing to a lower rate could help reduce your monthly payments and save thousands over the life of the loan.
$2,838/mo
Est. payment
Explore your selling options
Work with a Zillow partner agent
Leverage their expertise and Zillow's premium Showcase listings to get your home seen by more buyers.
Get startedList with your own agent
Get your home in front of millions of buyers by listing it on Zillow.
Learn how to do itSell it yourself
Take full control of how buyers see your home on Zillow by listing For Sale by Owner (FSBO).
List your homeWhat's special
Gated entranceVibrant flowersTimeless charmMature treesMature landscapeAmple closet space
Zillow last checked:
Listing updated:
Listed by:
Rado L Tadich III DRE #01192557 559-908-0386,
Clovis 1st Real Estate Servic
Bought with:
Brandon Gonzales, DRE #01868843
Iron Key Real Estate
Source: Fresno MLS,MLS#: 604170Originating MLS: Fresno MLS
Facts & features
Interior
Bedrooms & bathrooms
- Bedrooms: 3
- Bathrooms: 2
Primary bedroom
- Area: 0
- Dimensions: 0 x 0
Bedroom 1
- Area: 0
- Dimensions: 0 x 0
Bedroom 2
- Area: 0
- Dimensions: 0 x 0
Bedroom 3
- Area: 0
- Dimensions: 0 x 0
Bedroom 4
- Area: 0
- Dimensions: 0 x 0
Bathroom
- Features: Tub/Shower, Shower
Dining room
- Features: Family Room/Area
- Area: 0
- Dimensions: 0 x 0
Family room
- Area: 0
- Dimensions: 0 x 0
Kitchen
- Features: Breakfast Bar
- Area: 0
- Dimensions: 0 x 0
Living room
- Area: 0
- Dimensions: 0 x 0
Basement
- Area: 0
Heating
- Has Heating (Unspecified Type)
Cooling
- 13+ SEER A/C, Central Air, Evaporative Cooling, Wall/Window Unit(s)
Appliances
- Included: Built In Range/Oven, Gas Appliances, Electric Appliances, Disposal, Dishwasher, Refrigerator
- Laundry: In Garage, Gas Dryer Hookup, Electric Dryer Hookup
Features
- Game Room
- Flooring: Carpet, Tile, Hardwood
- Windows: Double Pane Windows
- Basement: None
- Number of fireplaces: 1
- Fireplace features: Masonry, Gas
- Common walls with other units/homes: No One Below
Interior area
- Total structure area: 1,588
- Total interior livable area: 1,588 sqft
Property
Parking
- Parking features: Garage - Attached, Carport
- Has attached garage: Yes
- Has carport: Yes
Features
- Levels: One
- Stories: 1
- Entry location: Ground Floor
- Patio & porch: Covered, Uncovered, Concrete
- Has spa: Yes
- Spa features: In Ground
- Fencing: Cross Fenced
Lot
- Size: 0.32 Acres
- Dimensions: 117 x 119
- Features: Urban, Sprinklers In Front, Sprinklers In Rear, Sprinklers Auto, Mature Landscape, Fruit/Nut Trees, Drip System
Details
- Additional structures: Shed(s), Other
- Parcel number: 42621115
- Zoning: R1AH
- Special conditions: Estate Sale
Construction
Type & style
- Home type: SingleFamily
- Architectural style: Ranch
- Property subtype: Residential, Single Family Residence
Materials
- Stucco, Brick
- Foundation: Concrete
- Roof: Composition
Condition
- Year built: 1967
Utilities & green energy
- Sewer: Public Sewer
- Water: Public
- Utilities for property: Public Utilities
Community & HOA
Location
- Region: Fresno
Financial & listing details
- Price per square foot: $261/sqft
- Tax assessed value: $431,766
- Date on market: 10/30/2023
- Cumulative days on market: 9 days
- Listing agreement: Exclusive Right To Sell
- Listing terms: Government,Conventional,Cash
Price history
| Date | Event | Price |
|---|---|---|
| 12/18/2023 | Sold | $415,000-2.4%$261/sqft |
Source: Fresno MLS #604170 Report a problem | ||
| 11/9/2023 | Pending sale | $425,000$268/sqft |
Source: Fresno MLS #604170 Report a problem | ||
| 10/31/2023 | Listed for sale | $425,000$268/sqft |
Source: Fresno MLS #604170 Report a problem | ||
Public tax history
| Year | Property taxes | Tax assessment |
|---|---|---|
| 2026 | -- | $431,766 +2% |
| 2025 | $5,355 +4% | $423,300 +2% |
| 2024 | $5,149 +571.4% | $415,000 +519.4% |
| 2023 | $767 +1.5% | $66,998 +2% |
| 2022 | $755 +3% | $65,685 +2% |
| 2021 | $733 +0.5% | $64,398 +1% |
| 2020 | $729 +4.2% | $63,738 +2% |
| 2019 | $700 +2.4% | $62,489 +2% |
| 2018 | $683 +2% | $61,265 +2% |
| 2017 | $670 +3.6% | $60,065 +2% |
| 2016 | $647 +1.7% | $58,888 +1.5% |
| 2015 | $636 +2.5% | $58,005 +2% |
| 2014 | $620 | $56,870 +0.5% |
| 2013 | -- | $56,614 +2% |
| 2012 | -- | $55,505 +2% |
| 2011 | -- | $54,418 +0.8% |
| 2010 | -- | $54,012 -0.2% |
| 2009 | -- | $54,141 +2% |
| 2008 | -- | $53,080 +2% |
| 2007 | -- | $52,040 +2% |
| 2006 | -- | $51,021 +2% |
| 2005 | -- | $50,021 +2% |
| 2004 | -- | $49,041 +1.9% |
| 2003 | -- | $48,143 +2% |
| 2002 | -- | $47,200 +2% |
| 2001 | $480 | $46,275 |
Find assessor info on the county website
Neighborhood: Bullard
Nearby homes
- $461,4003 bd2 ba1.8k sqft73 E Swift Ave, Fresno, CA 93704Off Market
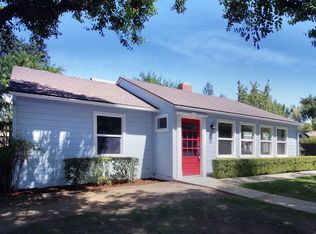
- $484,9004 bd2 ba2.3k sqft35 E Swift Ave, Fresno, CA 93704Off Market
- $482,7003 bd2 ba1.7k sqft4325 N Harrison Ave, Fresno, CA 93704Off Market
- $442,3003 bd2 ba1.6k sqft64 E Swift Ave, Fresno, CA 93704Off Market
- $648,1005 bd3 ba2.7k sqft48 E Swift Ave, Fresno, CA 93704Off Market
- $87,520-- bd-- ba-- sqft48 E Swift Ave, Fresno, CA 93704Off Market
- $625,3004 bd2 ba2.4k sqft95 E Swift Ave, Fresno, CA 93704Off Market
- $360,2002 bd1 ba1.2k sqft4328 N Thorne Ave, Fresno, CA 93704Off Market
Nearby schools
GreatSchools rating
- 6/10Powers-Ginsburg Elementary SchoolGrades: K-6Distance: 0.1 mi
- 2/10Wawona K-8Grades: K-8Distance: 0.3 mi
- 6/10Bullard High SchoolGrades: 9-12Distance: 1.5 mi
Schools provided by the listing agent
- Elementary: Powers Ginsburg
- Middle: Wawona
- High: Bullard
Source: Fresno MLS. This data may not be complete. We recommend contacting the local school district to confirm school assignments for this home.
Get a cash offer in 3 minutes
Find out how much your home could sell for in as little as 3 minutes with a no-obligation cash offer.
Estimated market value
$440,500
Get a cash offer in 3 minutes
Find out how much your home could sell for in as little as 3 minutes with a no-obligation cash offer.
Estimated market value
$440,500
- California
- Fresno County
- Fresno
- 93704
- Bullard
- 61 E Swift Ave
