Skip main navigation
Sold for $173,000
  • $173,000

    61 E Wabash Ave, Belleville, MI 48111

    2beds
    675sqft
    Single Family Residence
    Built in 1940
    6,534 Square Feet Lot
    $186,400 Zestimate®
    $256/sqft
    $1,191 Estimated rent

    Home value

    $186,400

    $177,000 - $196,000

    $1,191/mo

    Zestimate® history
    Loading
    Loading...

    Owner options

    List your home for rent

    $1,191/mo

    Rent Zestimate®

    Find your next renter with Zillow Rental Manager. Plus, with online applications, you can quickly screen prospective tenants – for free.

    Learn more

    $1,191/mo

    Rent Zestimate®

    Refinance and save

    $1,264/mo

    Est. payment

    Refinancing to a lower rate could help reduce your monthly payments and save thousands over the life of the loan.

    See today's rates

    $1,264/mo

    Est. payment

    Explore your selling options

    Work with a Zillow partner agent

    Leverage their expertise and Zillow's premium Showcase listings to get your home seen by more buyers.

    Get started

    List with your own agent

    Get your home in front of millions of buyers by listing it on Zillow.

    Learn how to do it

    Sell it yourself

    Take full control of how buyers see your home on Zillow by listing For Sale by Owner (FSBO).

    List your home

    What's special

    Mature treesSleek granite countertopsOriginal craftsmanshipNewer carpetLocal coffee shopsNewer cabinetsExterior door
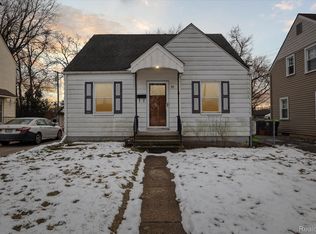
    ****MULTIPLE OFFERS RECEIVED. HIGHEST AND BEST OFFERS DUE BY SUNDAY 10/8 8PM**** This adorable home is nestled on a dead-end street in downtown Belleville. You'll immediately notice its eye-catching curb appeal as you approach. The front porch, covered and inviting, offers a perfect spot for seating, where you can sip your morning coffee or unwind in the evening. Step inside the updated exterior doors and you'll discover an open-concept layout that seamlessly combines the kitchen and living room. You’ll be delighted by the stylish updated kitchen featuring newer cabinets, sleek granite countertops, a stunning tile backsplash and floor tile and topped off with stainless steel appliances. As you venture down the hall, you'll be greeted by gorgeous original woodwork trim that adds character and charm to the space. It's a nod to the home's history and original craftsmanship. Plus beneath the newer carpet you can find hardwood floors. The bathroom is filled with updates as well, including a newer vanity, tub/surround and tile. Off the kitchen is convenient laundry room with tile floor and an exterior door offering the perfect drop zone for groceries, backpacks or shoes. The fenced backyard is a shaded oasis with mature trees, lawn space for yard games and a large deck perfect for barbecues and entertaining. From this home's location, you’ll be a quick walk to parks, local coffee shops, shopping, dining and fun local events throughout the year. Additional 2019 updates include HVAC, water heater, exterior doors, and more.

    Zillow last checked:

    Listing updated:

    Listed by:

    Therese Antonelli 734-777-9094,

    Moving The Mitten RE Group Inc,

    Kristin Rochon 734-776-2306,

    Moving The Mitten RE Group Inc

    Bought with:

    Hiba Bilbeisi, 6501431092

    Real Estate One-Ypsilanti

    Source: Realcomp II,MLS#: 20230083015MLS Logo

    Facts & features

    Interior

    Bedrooms & bathrooms
    • Bedrooms: 2
    • Bathrooms: 1
    • Full bathrooms: 1
    Primary bedroom
    • Level: Entry
    • Dimensions: 13 x 9
    Bedroom
    • Level: Entry
    • Dimensions: 10 x 10
    Other
    • Level: Entry
    • Dimensions: 5 x 7
    Kitchen
    • Level: Entry
    • Dimensions: 8 x 10
    Laundry
    • Level: Entry
    • Dimensions: 5 x 8
    Living room
    • Level: Entry
    • Dimensions: 11 x 14
    Heating
    • Forced Air, Natural Gas
    Cooling
    • Central Air
    Appliances
    • Included: Dishwasher, Dryer, Free Standing Electric Oven, Free Standing Refrigerator, Microwave, Stainless Steel Appliances, Washer
    • Laundry: Laundry Room
    Features
    • Has basement: No
    • Has fireplace: No
    Interior area
    • Total interior livable area: 675 sqft
    • Finished area above ground: 675

    Property

    Parking
    • Parking features: No Garage
    Features
    • Levels: One
    • Stories: 1
    • Entry location: GroundLevelwSteps
    • Patio & porch: Deck, Porch
    • Pool features: None
    • Fencing: Back Yard,Fenced
    Lot
    • Size: 6,534 Square Feet
    • Dimensions: 50.00 x 131.80
    Details
    • Parcel number: 31106020011002
    • Special conditions: Short Sale No,Standard

    Construction

    Type & style
    • Home type: SingleFamily
    • Architectural style: Ranch
    • Property subtype: Single Family Residence
    Materials
    • Other
    • Foundation: Crawl Space
    • Roof: Asphalt
    Condition
    • New construction: No
    • Year built: 1940
    • Major remodel year: 2019

    Utilities & green energy

    • Sewer: Public Sewer
    • Water: Public

    Community & HOA

    Community
    • Subdivision: HENRY P SMITH SUB
    HOA
    • Has HOA: No
    Location
    • Region: Belleville

    Financial & listing details

    • Price per square foot: $256/sqft
    • Tax assessed value: $38,964
    • Annual tax amount: $2,596
    • Date on market: 10/6/2023
    • Cumulative days on market: 6 days
    • Listing agreement: Exclusive Right To Sell
    • Listing terms: Cash,Conventional,FHA,Va Loan
    • Exclusions: Exclusion(s) Do Not Exist

    Price history

    DateEventPrice
    11/7/2023Sold$173,000+15.3%$256/sqft
    Source: Realcomp II #20230083015 Report a problem
    10/10/2023Pending sale$150,000$222/sqft
    Source: Realcomp II #20230083015 Report a problem
    10/6/2023Listed for sale$150,000+41.5%$222/sqft
    Source: Realcomp II #20230083015 Report a problem
    11/25/2019Sold$106,000+35.1%$157/sqft
    Source: Public Record Report a problem
    6/6/2018Sold$78,450-3.1%$116/sqft
    Source: Public Record Report a problem
    1/14/2000Sold$81,000$120/sqft
    Source: Public Record Report a problem

    Public tax history

    YearProperty taxesTax assessment
    2025-- $55,900 +10.9%
    2024-- $50,400 +7.7%
    2023-- $46,800 +9.3%
    2022-- $42,800 +15.1%
    2021-- $37,200
    2020$2,439 +365%$37,200 +18.1%
    2019$525 $31,500 +11.7%
    2018$525 $28,200 +1.1%
    2017-- $27,900 +8.1%
    2016$1,321 $25,800 +12.2%
    2015$1,321 -43.9%$23,000 -6.1%
    2013$2,355 +78.4%$24,500 +7.5%
    2012$1,321 $22,800 -19.1%
    2010-- $28,200 -10.8%
    2009-- $31,600 -6%
    2008-- $33,600 -6.1%
    2007-- $35,800 +14.4%
    2003-- $31,300 +19.9%
    2001$960 +7.5%$26,109 +3.2%
    2000$893 $25,300
    Find assessor info on the county website

    Neighborhood: 48111

    Nearby schools

    GreatSchools rating
    Get a cash offer in 3 minutes
    Find out how much your home could sell for in as little as 3 minutes with a no-obligation cash offer.
    Estimated market value
    $186,400
    Get a cash offer in 3 minutes
    Find out how much your home could sell for in as little as 3 minutes with a no-obligation cash offer.
    Estimated market value
    $186,400