Waterfront living at its best in Houghs Neck. This fully updated 3-bedroom, 2-bath home offers the perfect blend of modern comfort and coastal lifestyle, with panoramic water views and seamless indoor-outdoor living. The thoughtfully designed layout lives larger than its footprint, featuring sun-filled living spaces and oversized panoramic doors that open directly to a brand-new deck. Perfect for seamless entertaining, relaxing, or taking in the ocean breeze. A beautifully updated interior means you can move right in and start enjoying summer from day one. Whether it’s morning coffee with a view or sunset evenings outdoors, this home delivers the lifestyle you are looking for.
Sold for $860,000
$860,000
61 Edgewater Dr, Quincy, MA 02169
3beds
1,442sqft
Single Family Residence
Built in 1920
3,988 Square Feet Lot
$862,600 Zestimate®
$596/sqft
$4,244 Estimated rent
Home value
$862,600
$802,000 - $932,000
$4,244/mo
Zestimate® history
Owner options
List your home for rent
$4,244/mo
Rent Zestimate®
Find your next renter with Zillow Rental Manager. Plus, with online applications, you can quickly screen prospective tenants – for free.
$4,244/mo
Rent Zestimate®
Refinance and save
$5,784/mo
Est. payment
Refinancing to a lower rate could help reduce your monthly payments and save thousands over the life of the loan.
$5,784/mo
Est. payment
Explore your selling options
Work with a Zillow partner agent
Leverage their expertise and Zillow's premium Showcase listings to get your home seen by more buyers.
Get startedList with your own agent
Get your home in front of millions of buyers by listing it on Zillow.
Learn how to do itSell it yourself
Take full control of how buyers see your home on Zillow by listing For Sale by Owner (FSBO).
List your homeWhat's special
Brand-new deckSun-filled living spacesPanoramic water viewsOversized panoramic doorsSeamless indoor-outdoor livingBeautifully updated interior
Zillow last checked:
Listing updated:
Listed by:
Jacob Sloane 781-664-4085,
Coldwell Banker Realty - Belmont 617-484-5300
Bought with:
Katrina McGrail
Compass
Source: MLS PIN,MLS#: 73517845
Facts & features
Interior
Bedrooms & bathrooms
- Bedrooms: 3
- Bathrooms: 2
- Full bathrooms: 2
Primary bedroom
- Level: Second
Bedroom 2
- Level: Second
Bedroom 3
- Level: First
Bathroom 1
- Level: First
Bathroom 2
- Level: Second
Dining room
- Level: First
Kitchen
- Level: First
Living room
- Level: First
Heating
- Baseboard, Natural Gas
Cooling
- Central Air
Appliances
- Included: Gas Water Heater, Tankless Water Heater, Range, Oven, Dishwasher, Refrigerator, Freezer, Washer, Dryer
- Laundry: First Floor, Electric Dryer Hookup, Washer Hookup
Features
- Flooring: Tile, Hardwood
- Doors: Insulated Doors, French Doors
- Windows: Insulated Windows
- Has basement: No
- Number of fireplaces: 1
Interior area
- Total structure area: 1,442
- Total interior livable area: 1,442 sqft
- Finished area above ground: 1,442
Property
Parking
- Total spaces: 2
- Parking features: Off Street, Unpaved
- Uncovered spaces: 2
Accessibility
- Accessibility features: No
Features
- Patio & porch: Deck, Patio
- Exterior features: Deck, Patio, Balcony
- Has view: Yes
- View description: Water, Bay, Ocean
- Has water view: Yes
- Water view: Bay,Ocean,Water
- Waterfront features: Waterfront, Ocean, Bay, Beach Access, Bay, Ocean, 0 to 1/10 Mile To Beach, Beach Ownership(Public)
Lot
- Size: 3,988 Square Feet
- Features: Level
Details
- Parcel number: M:1035 B:11 L:186,171474
- Zoning: RESA
Construction
Type & style
- Home type: SingleFamily
- Architectural style: Saltbox
- Property subtype: Single Family Residence
Materials
- Frame
- Foundation: Concrete Perimeter
- Roof: Shingle
Condition
- Year built: 1920
Utilities & green energy
- Electric: 200+ Amp Service
- Sewer: Public Sewer
- Water: Public
- Utilities for property: for Gas Range, for Electric Dryer, Washer Hookup
Green energy
- Energy efficient items: Thermostat
Community & HOA
Community
- Features: Public Transportation, Park, Laundromat, Conservation Area, Marina, Public School
HOA
- Has HOA: No
Location
- Region: Quincy
Financial & listing details
- Price per square foot: $596/sqft
- Tax assessed value: $660,700
- Annual tax amount: $7,618
- Date on market: 6/23/2026
- Listing terms: Contract
- Exclusions: Personal Property
- Road surface type: Paved
Price history
| Date | Event | Price |
|---|---|---|
| 7/16/2026 | Sold | $860,000-4.3%$596/sqft |
Source: MLS PIN #73517845 Report a problem | ||
| 6/18/2026 | Pending sale | $899,000$623/sqft |
Source: MLS PIN #73517845 Report a problem | ||
| 6/4/2026 | Contingent | $899,000$623/sqft |
Source: MLS PIN #73517845 Report a problem | ||
| 5/13/2026 | Listed for sale | $899,000+12.4%$623/sqft |
Source: MLS PIN #73517845 Report a problem | ||
| 8/14/2024 | Listing removed | $799,500$554/sqft |
Source: MLS PIN #73262458 Report a problem | ||
| 8/8/2024 | Price change | $799,500-3.1%$554/sqft |
Source: MLS PIN #73262458 Report a problem | ||
| 7/23/2024 | Listed for sale | $825,000+86.3%$572/sqft |
Source: MLS PIN #73262458 Report a problem | ||
| 6/15/2018 | Sold | $442,925+10.8%$307/sqft |
Source: Public Record Report a problem | ||
| 4/23/2018 | Pending sale | $399,900$277/sqft |
Source: LAER Realty Partners #72305413 Report a problem | ||
| 4/9/2018 | Listed for sale | $399,900+129.8%$277/sqft |
Source: LAER Realty Partners #72305413 Report a problem | ||
| 12/30/1998 | Sold | $174,000$121/sqft |
Source: Public Record Report a problem | ||
Public tax history
| Year | Property taxes | Tax assessment |
|---|---|---|
| 2025 | $7,618 +8.4% | $660,700 +6% |
| 2024 | $7,027 +10% | $623,500 +8.6% |
| 2023 | $6,390 +0.6% | $574,100 +8.2% |
| 2022 | $6,355 -1.9% | $530,500 -0.5% |
| 2021 | $6,475 +3.1% | $533,400 +5.5% |
| 2020 | $6,283 +11.2% | $505,500 +12.3% |
| 2019 | $5,650 +1.8% | $450,200 +8.2% |
| 2018 | $5,552 -3.7% | $416,200 +2.3% |
| 2017 | $5,763 +7% | $406,700 +8.4% |
| 2016 | $5,388 +6.5% | $375,200 +8.3% |
| 2015 | $5,060 +0.1% | $346,600 +1.9% |
| 2014 | $5,055 +3.7% | $340,200 +1.2% |
| 2013 | $4,873 +3.7% | $336,100 -1.6% |
| 2012 | $4,697 +0.3% | $341,600 -2.1% |
| 2011 | $4,681 -2.9% | $348,800 -4.4% |
| 2010 | $4,823 -4% | $364,800 -8.5% |
| 2009 | $5,022 +18% | $398,600 +1.4% |
| 2008 | $4,256 -8% | $393,000 -11.3% |
| 2007 | $4,627 +2.2% | $443,200 +1.2% |
| 2006 | $4,526 +14.7% | $438,100 +20.3% |
| 2005 | $3,947 +9.4% | $364,100 +26.7% |
| 2004 | $3,608 +36.8% | $287,300 +48.4% |
| 2003 | $2,637 -2.6% | $193,600 +13.9% |
| 2001 | $2,708 +17.1% | $169,900 +11.9% |
| 1999 | $2,313 | $151,800 |
Find assessor info on the county website
Neighborhood: Houghs Neck
Nearby homes
- $806,6003 bd2 ba1.6k sqft59 Edgewater Dr, Quincy, MA 02169Off Market
- $1,200,0005 bd3 ba2.2k sqft67 Edgewater Dr, Quincy, MA 02169Sold
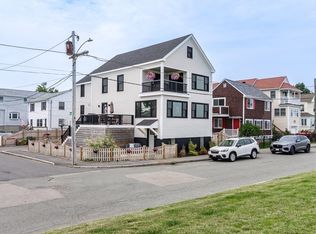
- $601,6002 bd1 ba1.1k sqft57 Edgewater Dr, Quincy, MA 02169Off Market

- $603,1003 bd1 ba1.3k sqft130 Turner St, Quincy, MA 02169Off Market
- $491,6003 bd1 ba1.2k sqft131 Charles St, Quincy, MA 02169Off Market
- $733,5003 bd2 ba1.5k sqft116-118 Turner St, Quincy, MA 02169Off Market
- $681,0003 bd1 ba1.4k sqft55 Edgewater Dr, Quincy, MA 02169Off Market
- $557,7003 bd2 ba1k sqft129 Charles St, Quincy, MA 02169Off Market
Nearby schools
GreatSchools rating
- 4/10Atherton Hough Elementary SchoolGrades: K-5Distance: 0.3 mi
- 5/10Broad Meadows Middle SchoolGrades: 6-8Distance: 1.8 mi
- 5/10Quincy High SchoolGrades: 9-12Distance: 2.7 mi
Get a cash offer in 3 minutes
Find out how much your home could sell for in as little as 3 minutes with a no-obligation cash offer.
Estimated market value
$862,600
Get a cash offer in 3 minutes
Find out how much your home could sell for in as little as 3 minutes with a no-obligation cash offer.
Estimated market value
$862,600
- Massachusetts
- Norfolk County
- Quincy
- 02169
- Houghs Neck
- 61 Edgewater Dr
