Skip main navigation
Sold for $625,000
  • $625,000

    61 Edgewood Dr, Fort Thomas, KY 41075

    4beds
    --sqft
    Single Family Residence, Residential
    Built in 1955
    9,583 Square Feet Lot
    $651,600 Zestimate®
    $--/sqft
    $2,494 Estimated rent

    Home value

    $651,600

    $567,000 - $749,000

    $2,494/mo

    Zestimate® history
    Loading
    Loading...

    Owner options

    List your home for rent

    $2,494/mo

    Rent Zestimate®

    Find your next renter with Zillow Rental Manager. Plus, with online applications, you can quickly screen prospective tenants – for free.

    Learn more

    $2,494/mo

    Rent Zestimate®

    Refinance and save

    $3,869/mo

    Est. payment

    Refinancing to a lower rate could help reduce your monthly payments and save thousands over the life of the loan.

    See today's rates

    $3,869/mo

    Est. payment

    Explore your selling options

    Work with a Zillow partner agent

    Leverage their expertise and Zillow's premium Showcase listings to get your home seen by more buyers.

    Get started

    List with your own agent

    Get your home in front of millions of buyers by listing it on Zillow.

    Learn how to do it

    Sell it yourself

    Take full control of how buyers see your home on Zillow by listing For Sale by Owner (FSBO).

    List your home

    What's special

    Stone gas or wbfpGas fireplaceRear patioLarge rec roomLaundry chuteUpdated modern kitchenFlat yard
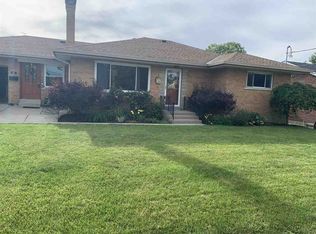
    Beautifully polished to perfection 4-bedroom, 3-full bath ranch home nestled in one of Ft Thomas' highly coveted neighborhoods! This home is one to delight & excite with its gleaming hardwood floors & gorgeous woodwork, open flexible layout, gas fireplace, updated modern kitchen featuring quartz counters, expansive wood cabinets, tile backsplash, SS appliances, massive couterbar & attached dining/breakfast area. The 2020 rear addition adding 1100 square feet includes- family rm, dry bar, office nook & a primary suite of your dreams with attached bath & WI closet. Upcoming fall nights will be enjoyed on your enclosed back porch w/vaulted ceiling & stone gas or wbfp. The finished lower level is expansive, offering a large rec room that can easily adapt to your lifestyle, plus a mudroom, laundry rm, 3rd full bath, & 2 generous storage rooms. This home also features a 2 car garage w/ additional storage space, ample closets, laundry chute, newer roof & windows, front porch, rear patio & flat yard! Move in ready! A true dream and gem of a home!

    Zillow last checked:

    Listing updated:

    Listed by:

    Kelly Hunt 859-916-9181,

    Horan Rosenhagen Real Estate

    Bought with:

    Andrew Duncan, 271466

    Keller Williams Advisors

    Source: NKMLS,MLS#: 634845MLS Logo

    Facts & features

    Interior

    Bedrooms & bathrooms
    • Bedrooms: 4
    • Bathrooms: 3
    • Full bathrooms: 3
    Primary bedroom
    • Features: Carpet Flooring, Walk-In Closet(s), Bath Adjoins, Vaulted Ceiling(s)
    • Level: First
    • Area: 264
    • Dimensions: 12 x 22
    Bedroom 2
    • Features: Hardwood Floors
    • Level: First
    • Area: 182
    • Dimensions: 13 x 14
    Bedroom 3
    • Features: Hardwood Floors
    • Level: First
    • Area: 143
    • Dimensions: 11 x 13
    Bedroom 4
    • Features: Hardwood Floors
    • Level: First
    • Area: 100
    • Dimensions: 10 x 10
    Other
    • Features: Built-in Features, Plank Flooring
    • Level: Lower
    • Area: 99
    • Dimensions: 9 x 11
    Other
    • Features: Carpet Flooring, Plank Flooring
    • Level: Lower
    • Area: 555
    • Dimensions: 15 x 37
    Breakfast room
    • Features: Hardwood Floors
    • Level: First
    • Area: 130
    • Dimensions: 10 x 13
    Family room
    • Features: Walk-Out Access, Hardwood Floors
    • Level: First
    • Area: 294
    • Dimensions: 14 x 21
    Kitchen
    • Features: Wood Flooring, Planning Desk, Eat-in Kitchen, Pantry, Wood Cabinets, Solid Surface Counters, Recessed Lighting, Hardwood Floors
    • Level: First
    • Area: 165
    • Dimensions: 11 x 15
    Living room
    • Features: Fireplace(s), Wood Flooring, Hardwood Floors
    • Level: First
    • Area: 280
    • Dimensions: 14 x 20
    Office
    • Features: Hardwood Floors
    • Level: First
    • Area: 30
    • Dimensions: 5 x 6
    Other
    • Description: Screened-in Porch
    • Features: Walk-Out Access
    • Level: First
    • Area: 192
    • Dimensions: 12 x 16
    Primary bath
    • Features: Ceramic Tile Flooring, Double Vanity, Shower, Tub, Soaking Tub, Tile Flooring
    • Level: First
    • Area: 90
    • Dimensions: 9 x 10
    Heating
    • Forced Air, Electric
    Cooling
    • Central Air
    Appliances
    • Included: Stainless Steel Appliance(s), Gas Range, Dishwasher, Microwave, Refrigerator
    • Laundry: Laundry Chute, Laundry Room, Lower Level
    Features
    • Walk-In Closet(s), Storage, Stone Counters, Pantry, Open Floorplan, Eat-in Kitchen, Dry Bar, Bookcases, Built-in Features, Ceiling Fan(s), High Ceilings, Recessed Lighting, Vaulted Ceiling(s)
    • Windows: Double Hung
    • Basement: Full
    • Attic: Storage
    • Number of fireplaces: 2
    • Fireplace features: Stone, Gas, Wood Burning

    Property

    Parking
    • Total spaces: 2
    • Parking features: Driveway, Garage, On Street
    • Garage spaces: 2
    • Has uncovered spaces: Yes
    Features
    • Levels: One
    • Stories: 1
    • Patio & porch: Covered, Enclosed, Patio, Porch
    Lot
    • Size: 9,583 Square Feet
    • Dimensions: 75 x 125
    Details
    • Parcel number: 9999917209.00

    Construction

    Type & style
    • Home type: SingleFamily
    • Architectural style: Ranch
    • Property subtype: Single Family Residence, Residential
    Materials
    • HardiPlank Type, Brick, Vinyl Siding
    • Foundation: Poured Concrete
    • Roof: Shingle
    Condition
    • New construction: No
    • Year built: 1955

    Utilities & green energy

    • Sewer: Public Sewer
    • Water: Public

    Community & HOA

    HOA
    • Has HOA: No
    Location
    • Region: Fort Thomas

    Financial & listing details

    • Tax assessed value: $369,800
    • Annual tax amount: $1,424
    • Date on market: 10/20/2025
    • Cumulative days on market: 1 day

    Price history

    DateEventPrice
    8/29/2025Sold$625,000+1.6%
    Source: NKMLS #634845 Report a problem
    8/1/2025Pending sale$615,000
    Source: NKMLS #634845 Report a problem
    7/30/2025Listed for sale$615,000+200%
    Source: NKMLS #634845 Report a problem
    12/6/2010Sold$205,000-2.3%
    Source: Public Record Report a problem
    9/9/2010Price change$209,900-2.3%
    Source: Rawlings Realty & Auctions #386276 Report a problem
    7/25/2010Price change$214,900-2.3%
    Source: Rawlings Realty & Auctions #386276 Report a problem
    6/14/2010Listed for sale$219,900-2.2%
    Source: Realty Executives Elite #386276 Report a problem
    7/2/2009Listing removed$224,900
    Source: ProAgentSite Network #367143 Report a problem
    2/22/2009Listed for sale$224,900+63%
    Source: ProAgentSite Network #367143 Report a problem
    2/20/2001Sold$138,000
    Source: Public Record Report a problem

    Public tax history

    YearProperty taxesTax assessment
    2024$1,424 -2.5%$369,800
    2023$1,461 -2.5%$369,800
    2022$1,498 +7.8%$369,800 +11%
    2021$1,390 +47.3%$333,300 +49.4%
    2018$943 -6.9%$223,150 +8.9%
    2017$1,013 +11.9%$205,000
    2016$906 $205,000
    2015$906 +2.3%$205,000
    2014$885 $205,000
    2013-- $205,000
    2012-- $205,000
    2011-- $205,000 +28.1%
    2010-- $160,000
    2009-- $160,000
    2008-- $160,000
    2007-- $160,000 -1.6%
    2006-- $162,600 +5.8%
    2005-- $153,700
    2004-- $153,700
    2003-- $153,700
    2002$535 $153,700 +18.2%
    2001-- $130,000 +14.2%
    2000-- $113,800
    Find assessor info on the county website

    Neighborhood: 41075

    Nearby schools

    GreatSchools rating
    Schools provided by the listing agent
    • Elementary: Moyer Elementary
    • Middle: Highlands Middle School
    • High: Highlands High

    Source: NKMLS. This data may not be complete. We recommend contacting the local school district to confirm school assignments for this home.

    Get a cash offer in 3 minutes
    Find out how much your home could sell for in as little as 3 minutes with a no-obligation cash offer.
    Estimated market value
    $651,600
    Get a cash offer in 3 minutes
    Find out how much your home could sell for in as little as 3 minutes with a no-obligation cash offer.
    Estimated market value
    $651,600