Modern, Sleek & Sophisticated, This Stunning One Of A Kind Custom Built Post Modern/Contemporary Is Perfectly Situated Tucked Away At The End Of A Beautiful Cul De Sac Community & Is A Perfect Second Home/Summer Getaway Or Year Round Residence With It's Close Proximity To Long Island Sound Iron Pier Beach & Bayfront South Jamesport Beach, Farmstands, Wineries, Championship Golf Courses, Quaint North Fork Towns & Restaurants, And All That The Bucolic, North Fork Has To Offer! Beautiful Curb Appeal - Board & Batten Siding, A 6+ Car Paver Lined Driveway & Meticulously Landscaped Property Leads To The Paver Walkway & Paver Stone Steps, Stunning Fieldstone Accent Front Facade & Into The Home Offering A Dramatic Modern & Open, Yet Warm & Comfortable Interior - A Magnificent 18'7" x 24'3" Great Room Offers Soaring Ceilings (Open To The Loft Above) With Two Skylights, Gleaming Newly Refinished Hardwood Floors, Gas Fireplace With Custom Mantel, Andersen Sliding Doors To The Backyard Flanked By Two Double Andersen Windows, Industrial Style Railings, Ample Room For A Large Living Room Set/Furniture & A Stunning Open Stairway To The Upper & Lower Levels With Two Stories Of Andersen Windows. The Stunning Open Concept Kitchen & Dining Room (Walls Removed Between The Rooms To Create A Wonderful Flow For Entertaining Friends, And Holiday Get Togethers) Offers Walls Of Custom Cabinetry With Beautiful Crown Moldings, Trims & Details, Expansive Silestone Countertops, Serving Areas & Built In Barstool Area, Upgraded Stainless Steel Appliances, Built In Wine Rack & Wine Refrigerator, Large Pantry With Roll Out Shelves, Ample Storage, Large Drawers, Accent Glass Tiled Backsplash, Recessed Lighting, Ceramic Tiled Floors, And The Dining Room Offers Vaulted Ceilings, Andersen Sliding Doors To The Backyard, Ample Room For A Large Dining Room Set, And Opens Into The Great Room. The Inviting First Floor Primary Bedroom Offers Hardwood Floors, Andersen Sliding Doors To The Backyard, Two Double Andersen Windows For Natural Light, Ample Room For A Large Bedroom Set, Stone Topped Makeup Area/Vanity & Large Walk In Closet And The Beautifully Renovated Primary Bathroom Offers An Oversized Custom Shower With All Stunning Tilework, Decorative Borders & Inlays, Frameless Glass Doors, Porcelain Tiled Floors, Tongue & Groove Ceilings & Upgraded Fixtures. A Large Second Bedroom With Hardwood Floors, Two Double Andersen Windows, Double Closet & Ample Room For Furniture, Lovely Half Bath/Powder Room, Large Laundry Room With Three Year Old Maytag Washer & Dryer, Double Sized Closet & Second Linen Closet, And Two Car Garage Completes The First Floor. The Second Floor Offers A Large Loft/Open Space Area With Industrial Railings, Beautiful Views Of The Great Room And Ample Room For Furniture, The Third Bedroom (13'3" x 18'4") Offers Beautiful Angled Ceilings, Hardwood Floors, Huge 13' Walk In Closet & Ample Room For Furniture, The (11'11" x 18'6") Fourth Bedroom Offers Beautiful Angled Ceilings, Hardwood Floors, Large 12' Walk In Closet & Ample Room For Furniture, And The Beautifully Appointed Bathroom Offers A Large Stone Topped Vanity, Stunning Custom Shower With Fully Ceramic Tiled Walls With Beautiful Accents, Inlays & Borders, Frameless Glass Doors & Upgraded Fixtures. The Expansive Unfinished Basement Offers Many Possibilities To Create Additional Living Space, Top Of The Line Buderis Natural Gas Heating System, Aprilaire Humidifier, Noritz On Demand Hot Water System, Rheem Central Air Conditioning System & Mechanicals For The Fully OWNED Solar Panel System, And The Entertainer's Backyard Is A Spectacular Oasis With A 20' x 40' Saltwater In Ground Pool, 1100 Square Feet Of Tanzite Multilevel Stone Plank Decking & Industrial Style Railings, Meticulous Landscape & Beautiful Wooded & Farm Views. Hurry To See This Stunning, One Of A Kind Custom Built Home & Beautiful Perfect, Peaceful Setting Close To All That The Serene North Fork Offers Before It's Gone!
Sold for $999,000
$999,000
61 Eileen Circle, Jamesport, NY 11947
4beds
3,068sqft
Single Family Residence, Residential
Built in 1988
0.5 Acres Lot
$1,017,300 Zestimate®
$326/sqft
$6,346 Estimated rent
Home value
$1,017,300
$916,000 - $1.13M
$6,346/mo
Zestimate® history
Owner options
List your home for rent
$6,346/mo
Rent Zestimate®
Find your next renter with Zillow Rental Manager. Plus, with online applications, you can quickly screen prospective tenants – for free.
$6,346/mo
Rent Zestimate®
Refinance and save
$7,174/mo
Est. payment
Refinancing to a lower rate could help reduce your monthly payments and save thousands over the life of the loan.
$7,174/mo
Est. payment
Explore your selling options
Work with a Zillow partner agent
Leverage their expertise and Zillow's premium Showcase listings to get your home seen by more buyers.
Get startedList with your own agent
Get your home in front of millions of buyers by listing it on Zillow.
Learn how to do itSell it yourself
Take full control of how buyers see your home on Zillow by listing For Sale by Owner (FSBO).
List your homeWhat's special
Two car garageIndustrial style railingsBeautifully renovated primary bathroomRecessed lightingTwo skylightsUpgraded stainless steel appliancesBeautiful curb appeal
Zillow last checked:
Listing updated:
Listed by:
David H. Lunenfeld 516-528-5107,
Coldwell Banker American Homes 631-331-9700
Bought with:
William Ortiz, 10401259080
Redfin Real Estate
Source: OneKey® MLS as distributed by MLS GRID,MLS#: 941255
Facts & features
Interior
Bedrooms & bathrooms
- Bedrooms: 4
- Bathrooms: 3
- Full bathrooms: 2
- 1/2 bathrooms: 1
Primary bedroom
- Description: The Inviting First Floor Primary Bedroom Suite Offers Newly Refinished Gleaming Hardwood Floors, Andersen Sliding Doors To A Deck & The Backyard, Two Double Andersen Windows For Natural Light, Ample Room For A Large Bedroom Set/Furniture, Built In Stone Topped Makeup Area With Two Sets Of Drawers, Large Walk In Closet & A Private Bathroom.
- Level: First
Bedroom 2
- Description: The Well Sized Second Bedroom Offers Two Double Andersen Windows For Natural Light, Harwood Floors, Ceiling Fan, Double Sized Closet & Ample Room For A Good Sized Bedroom Set/Furniture.
- Level: First
Bedroom 3
- Description: The Very Large 13'3 x 18'4" Third Bedroom Offers Beautiful Angled Ceilings, Gleaming Hardwood Floors, A Double Andersen Window For Natural Light, Huge 13'+ Walk In Closet, Ceiling Fan & Ample Room For A Good Sized Bedroom Set/Furniture.
- Level: Second
Bedroom 4
- Description: The Very Large 11'11" x 18'6" Fourth Bedroom Offers Beautiful Angled Ceilings, Hardwood Floors, A Double Andersen Window For Natural Light, Very Large 12' Walk In Closet And Ample Room For A Large Bedroom Set/Furniture.
- Level: Second
Primary bathroom
- Description: The Beautifully Renovated Primary Bathroom (Done The End Of 2022) Offers An Oversized Custom Shower With All Stunning Tilework & Decorative Borders/Inlays And Built In Seat, Frameless Glass Doors, Porcelain Tiled Floors, Beautiful Tongue & Groove Ceiling With Crown Moldings, Stone Topped Vanity & All Upgraded Fixtures.
- Level: First
Bathroom 2
- Description: A Powder Room/Half Bathroom Off Of The Entrance Foyer Offers A Lovely Vanity & Framed Mirror, Wall Sconces, Ceramic Tiled Floors & Upgraded Fixtures.
- Level: First
Bathroom 3
- Description: The Beautifully Appointed, Large Second Floor Bathroom Offers A Large Stone Topped Vanity, Stunning Custom Shower With Floor To Ceiling Fully Ceramic Tiled Walls With Beautiful Accents, Inlays & Borders, And Frameless Glass Doors, Ceramic Tiled Floors & Upgraded Fixtures.
- Level: Second
Other
- Description: A Stunning Two Story Custom Fieldstone Facade/Front Entrance Offers A Three Panel Door With Glass Center Panel & Glass Side Panels, And Opens Into The Interior Offering A Ceramic Tiled Entrance Which Opens Into The Spectacular Great Room
- Level: First
Other
- Description: A Dramatic, Focal Point Open & Wide Two Story Stairway Leads To The Upper And Lower Levels With Two Stories Of Beautiful Accent Andersen Windows For Natural Light
- Level: First
Basement
- Description: The Expansive Unfinished Basement Offers Soooo Many Possibilities To Create Additional Living Space, Has A Top Of The Line Three Zone Buderis Natural Gas Heating System, Two Year Old Aprilaire Humidifier, Noritz On Demand Hot Water System, Rheem Central Air Conditioning System & All Solar Panel Systems.
- Level: Basement
Dining room
- Description: The Walls Between The Dining Room & Kitchen Were Opened Up For A Wonderful Open Concept & Flow, And The Dining Room Offers Vaulted Ceilings, Andersen Sliding Doors To The Backyard, A Double Andersen Window For Natural Light, Ceramic Tiled Floors, Ample Room For A Large Dining Room Set/Furniture, And The Dining Room Opens Into The Great Room.
- Level: First
Kitchen
- Description: The Stunning, Open Concept Kitchen & Dining Room Offers A Wonderful Flow For Entertaining Family & Friends, And Holiday Get Togethers. The Beautifully Updated Chef's Kitchen Offers Walls Of Custom 42" Cabinetry With Beautiful Crown Moldings, Dentil Work, Moldings Trims & Details, Expansive Silestone Countertops, Serving Areas & Built In Barstool Area With Pendant Lighting, Upgraded Stainless Steel Appliances, Built In Wine Rack & Summit Wine Refrigerator, Built In Pantry With Roll Out Drawers, Ample Cabinet Storage & Large Drawers, Accent Glass Tiled Backsplash, Recessed Lighting & Ceramic Tiled Floors.
- Level: First
Laundry
- Description: A Large, Convenient First Floor Laundry Room Offers A Three year Old Maytag Washer & Dryer, Ceramic Tiled Floors, Ample Storage/Work Space, Double Sized Closet & Separate Linen Closet.
- Level: First
Living room
- Description: The Magnificent 18'7" x 24'3" Great Room Offers Soaring Ceilings (Open To The Loft Above) With Two Skylights & Recessed Lighting, Gleaming Newly Refinished Hardwood Floors, Gas Fireplace With Granite Surround & Custom Mantel, Andersen Sliding Doors To The Backyard Flanked By Two Double Andersen Windows, Industrial Style Railings, Ample Room For A Large Living Room Set/Furniture & A Stunning Open Stairway To The Upper And Lower Levels With Two Stories Of Andersen Windows
- Level: First
Loft
- Description: The Stunning Stairway Leads To The Large Open Second Story Loft Offering Gleaming Hardwood Floors, Industrial Style Railings Overlooking The First Floor Great Room, Recessed Lighting, Ample Room For Furniture And Access To Two Additional Bedrooms & The Third Bathroom.
- Level: Second
Heating
- Natural Gas
Cooling
- Central Air, Ductless
Appliances
- Included: Convection Oven, Dishwasher, Dryer, ENERGY STAR Qualified Appliances, Microwave, Range, Refrigerator, Stainless Steel Appliance(s), Washer, Wine Refrigerator
- Laundry: Laundry Room
Features
- First Floor Bedroom, First Floor Full Bath, Cathedral Ceiling(s), Ceiling Fan(s), Chandelier, Chefs Kitchen, Crown Molding, Eat-in Kitchen, Formal Dining, High Ceilings, Open Floorplan, Primary Bathroom, Recessed Lighting, Smart Thermostat, Stone Counters, Storage, Walk-In Closet(s)
- Flooring: Ceramic Tile, Hardwood, Tile
- Basement: Full,Unfinished
- Attic: None
- Number of fireplaces: 1
- Fireplace features: Gas, Living Room
Interior area
- Total structure area: 3,068
- Total interior livable area: 3,068 sqft
Property
Parking
- Total spaces: 2
- Parking features: Driveway, Garage
- Garage spaces: 2
- Has uncovered spaces: Yes
Features
- Has private pool: Yes
- Pool features: In Ground, Salt Water
- Fencing: Back Yard,Chain Link,Fenced
Lot
- Size: 0.5 Acres
- Features: Back Yard, Front Yard, Landscaped, Level, Sprinklers In Front, Sprinklers In Rear
- Residential vegetation: Partially Wooded
Details
- Parcel number: 0600047000300001013
- Special conditions: None
Construction
Type & style
- Home type: SingleFamily
- Architectural style: Contemporary,Post Modern
- Property subtype: Single Family Residence, Residential
Materials
- Frame, Stone, Vinyl Siding
Condition
- Actual,Updated/Remodeled
- Year built: 1988
Utilities & green energy
- Sewer: Cesspool
- Water: Public
- Utilities for property: Electricity Connected, Natural Gas Connected, Trash Collection Public, Water Connected
Community & HOA
Community
- Subdivision: North Wind Estates - Cul De Sac Neighborhood
HOA
- Has HOA: No
Location
- Region: Riverhead
Financial & listing details
- Price per square foot: $326/sqft
- Tax assessed value: $68,000
- Annual tax amount: $15,403
- Date on market: 12/5/2025
- Cumulative days on market: 165 days
- Listing agreement: Exclusive Right To Sell
- Electric utility on property: Yes
Price history
| Date | Event | Price |
|---|---|---|
| 7/6/2026 | Sold | $999,000-9.1%$326/sqft |
Source:  OneKey® MLS as distributed by MLS GRID #941255 Report a problem OneKey® MLS as distributed by MLS GRID #941255 Report a problem | ||
| 5/20/2026 | Pending sale | $1,099,000$358/sqft |
Source: OneKey® MLS as distributed by MLS GRID #941255 Report a problem | ||
| 4/20/2026 | Price change | $1,099,000-4.4%$358/sqft |
Source: OneKey® MLS as distributed by MLS GRID #941255 Report a problem | ||
| 2/9/2026 | Price change | $1,150,000-4.2%$375/sqft |
Source: OneKey® MLS as distributed by MLS GRID #941255 Report a problem | ||
| 12/5/2025 | Listed for sale | $1,200,000+160.9%$391/sqft |
Source: OneKey® MLS as distributed by MLS GRID #941255 Report a problem | ||
| 4/15/2013 | Sold | $460,000$150/sqft |
Source: OneKey® MLS as distributed by MLS GRID #L2532877 Report a problem | ||
Public tax history
| Year | Property taxes | Tax assessment |
|---|---|---|
| 2025 | -- | $68,000 |
| 2024 | -- | $68,000 |
| 2023 | -- | $68,000 |
| 2022 | -- | $68,000 |
| 2021 | -- | $68,000 |
| 2020 | -- | $68,000 |
| 2019 | -- | $68,000 |
| 2018 | -- | $68,000 |
| 2017 | $11,985 | $68,000 |
| 2016 | -- | $68,000 |
| 2015 | -- | $68,000 |
| 2014 | -- | $68,000 +10% |
| 2013 | -- | $61,810 |
| 2012 | -- | $61,810 |
| 2011 | -- | $61,810 |
| 2007 | $8,316 -2.6% | $61,810 -14.4% |
| 2005 | $8,536 +6% | $72,200 |
| 2004 | $8,054 +9.8% | $72,200 |
| 2003 | $7,335 -4.8% | $72,200 |
| 2002 | $7,702 | $72,200 |
| 2001 | -- | $72,200 |
| 2000 | $7,203 | $72,200 |
Find assessor info on the county website
Neighborhood: Jamesport
Nearby homes
- $734,3003 bd2 ba1.3k sqft21 Lorraine Ct, Riverhead, NY 11901Off Market
- $792,3003 bd2 ba1.7k sqft67 Eileen Cir, Riverhead, NY 11901Off Market
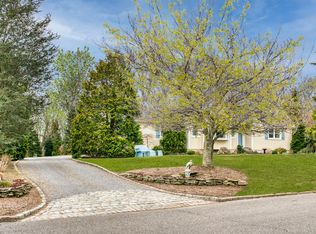
- $954,9004 bd2 ba1.8k sqft26 Lorraine Ct, Riverhead, NY 11901Off Market
- $818,9003 bd2 ba1.5k sqft9 Lorraine Ct, Riverhead, NY 11901Off Market
- $767,3003 bd2 ba1.5k sqft56 Eileen Cir, Riverhead, NY 11901Off Market
- $966,1004 bd2 ba2.4k sqft7 June Run, Riverhead, NY 11901Off Market
- $947,0004 bd4 ba1.7k sqft74 Eileen Cir, Riverhead, NY 11901Off Market
- $1,014,1001 bd2 ba2.2k sqft15 June Run, Riverhead, NY 11901Off Market
Nearby schools
GreatSchools rating
- 3/10Aquebogue Elementary SchoolGrades: PK-5Distance: 2.7 mi
- 3/10Riverhead Middle SchoolGrades: 6-8Distance: 5.5 mi
- 3/10Riverhead Senior High SchoolGrades: 9-12Distance: 5.5 mi
Schools provided by the listing agent
- Elementary: Aquebogue Elementary School
- Middle: Riverhead Middle School
- High: Riverhead Senior High School
Source: OneKey® MLS as distributed by MLS GRID. This data may not be complete. We recommend contacting the local school district to confirm school assignments for this home.
Get a cash offer in 3 minutes
Find out how much your home could sell for in as little as 3 minutes with a no-obligation cash offer.
Estimated market value
$1,017,300
Get a cash offer in 3 minutes
Find out how much your home could sell for in as little as 3 minutes with a no-obligation cash offer.
Estimated market value
$1,017,300
- New York
- Suffolk County
- Riverhead
- 11901
- Jamesport
- 61 Eileen Circle
