Skip main navigation
Closed
Street View
  • $215,000

    61 Ellicott Pl, Depew, NY 14043

    3beds
    1,200sqft
    Single Family Residence
    Built in 1950
    0.29 Acres Lot
    $-- Zestimate®
    $179/sqft
    $1,908 Estimated rent

    Home value

    Not available

    Estimated sales range

    Not available

    $1,908/mo

    Zestimate® history
    Loading
    Loading...

    Owner options

    List your home for rent

    $1,908/mo

    Rent Zestimate®

    Find your next renter with Zillow Rental Manager. Plus, with online applications, you can quickly screen prospective tenants – for free.

    Learn more

    $1,908/mo

    Rent Zestimate®

    Refinance and save

    $1,237/mo

    Est. payment

    Refinancing to a lower rate could help reduce your monthly payments and save thousands over the life of the loan.

    See today's rates

    $1,237/mo

    Est. payment

    Explore your selling options

    Work with a Zillow partner agent

    Leverage their expertise and Zillow's premium Showcase listings to get your home seen by more buyers.

    Get started

    List with your own agent

    Get your home in front of millions of buyers by listing it on Zillow.

    Learn how to do it

    Sell it yourself

    Take full control of how buyers see your home on Zillow by listing For Sale by Owner (FSBO).

    List your home

    What's special

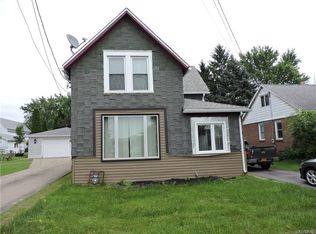
    Welcome to this well-maintained Cape Cod-style home in Depew, offering 1,200 sq ft of comfortable living space. Perfectly move-in ready, this home features two first-floor bedrooms and a third spacious bedroom upstairs. The refreshed eat-in kitchen comes equipped with all appliances included in the sale. Select rooms showcase charming hardwood floors, adding to the home's appeal. For added convenience, the property includes a covered one-car carport and a detached one-car garage. The basement is ready to be finished for additional living space. Recent updates include AC in 2012, furnace in 2010, roof in 2009, garage roof in 2017, and HWT in 2021. Situated near many amenities, including schools, shopping centers, and restaurants. All that's left to do is move in and make it your own! Showings begin immediately, offers due 07/17 at 12pm. Open house 07/13 from 1pm-3pm. *Some photos have been virtually staged*

    Zillow last checked:

    Listing updated:

    Listed by:

    Carol Klein 716-671-3344,

    HUNT Real Estate Corporation

    Bought with:

    Dean F Mallaber, 10401377315

    eXp Realty

    Source: NYSAMLSs,MLS#: B1549797MLS LogoOriginating MLS: Buffalo

    Facts & features

    Interior

    Bedrooms & bathrooms
    • Bedrooms: 3
    • Bathrooms: 2
    • Full bathrooms: 2
    • Main level bathrooms: 1
    • Main level bedrooms: 2
    Bedroom 1
    • Level: First
    • Dimensions: 12.00 x 11.00
    Bedroom 2
    • Level: First
    • Dimensions: 12.00 x 12.00
    Bedroom 3
    • Level: Second
    • Dimensions: 17.00 x 15.00
    Basement
    • Level: Basement
    • Dimensions: 31.00 x 13.00
    Kitchen
    • Level: First
    • Dimensions: 13.00 x 12.00
    Living room
    • Level: First
    • Dimensions: 19.00 x 13.00
    Heating
    • Gas, Forced Air
    Cooling
    • Central Air
    Appliances
    • Included: Dryer, Gas Oven, Gas Range, Gas Water Heater, Microwave, Refrigerator, Washer
    • Laundry: In Basement
    Features
    • Entrance Foyer, Eat-in Kitchen, Separate/Formal Living Room, Bedroom on Main Level, Main Level Primary
    • Flooring: Carpet, Hardwood, Tile, Varies
    • Basement: Full,Partially Finished,Sump Pump
    • Has fireplace: No
    Interior area
    • Total structure area: 1,200
    • Total interior livable area: 1,200 sqft

    Property

    Parking
    • Total spaces: 1
    • Parking features: Detached, Garage
    • Garage spaces: 1
    Accessibility
    • Accessibility features: Accessible Bedroom
    Features
    • Exterior features: Blacktop Driveway
    Lot
    • Size: 0.29 Acres
    • Dimensions: 121 x 102
    • Features: Other, See Remarks
    Details
    • Parcel number: 1452011040700004063100
    • Special conditions: Standard

    Construction

    Type & style
    • Home type: SingleFamily
    • Architectural style: Cape Cod
    • Property subtype: Single Family Residence
    Materials
    • Aluminum Siding, Brick, Steel Siding
    • Foundation: Poured
    • Roof: Asphalt,Shingle
    Condition
    • Resale
    • Year built: 1950

    Utilities & green energy

    • Electric: Circuit Breakers
    • Sewer: Connected
    • Water: Connected, Public
    • Utilities for property: High Speed Internet Available, Sewer Connected, Water Connected

    Community & neighborhood

    Location
    • Region: Depew
    • Subdivision: Holland Land Company's Su

    Other

    Other facts
    • Listing terms: Cash,Conventional,FHA,VA Loan

    Price history

    DateEventPrice
    9/6/2024Sold$215,000+19.5%$179/sqft
    Source: NYSAMLSs #B1549797 Report a problem
    7/18/2024Pending sale$179,900$150/sqft
    Source: NYSAMLSs #B1549797 Report a problem
    7/10/2024Listed for sale$179,900+1.6%$150/sqft
    Source: NYSAMLSs #B1549797 Report a problem
    12/27/2023Sold$177,000+1.2%$148/sqft
    Source: NYSAMLSs #B1503758 Report a problem
    11/6/2023Pending sale$174,900$146/sqft
    Source: NYSAMLSs #B1503758 Report a problem
    11/1/2023Contingent$174,900$146/sqft
    Source: NYSAMLSs #B1503758 Report a problem
    10/12/2023Listed for sale$174,900$146/sqft
    Source: NYSAMLSs #B1503758 Report a problem

    Public tax history

    YearProperty taxesTax assessment
    2018$3,052 $93,000
    2017$3,052 +216.6%$93,000
    2016$964 $93,000
    2015-- $93,000

    Find assessor info on the county website

    Neighborhood: 14043

    Nearby schools

    GreatSchools rating
    Schools provided by the listing agent
    • District: Depew

    Source: NYSAMLSs. This data may not be complete. We recommend contacting the local school district to confirm school assignments for this home.