Skip main navigation
Sold-in house
  • $370,000

    61 Emma Dr, Campobello, SC 29322

    3beds
    1,978sqft
    Single Family Residence
    Built in 2021
    1.08 Acres Lot
    $367,300 Zestimate®
    $187/sqft
    $1,990 Estimated rent

    Home value

    $367,300

    $342,000 - $397,000

    $1,990/mo

    Zestimate® history
    Loading
    Loading...

    Owner options

    List your home for rent

    $1,990/mo

    Rent Zestimate®

    Find your next renter with Zillow Rental Manager. Plus, with online applications, you can quickly screen prospective tenants – for free.

    Learn more

    $1,990/mo

    Rent Zestimate®

    Refinance and save

    $2,176/mo

    Est. payment

    Refinancing to a lower rate could help reduce your monthly payments and save thousands over the life of the loan.

    See today's rates

    $2,176/mo

    Est. payment

    Explore your selling options

    Work with a Zillow partner agent

    Leverage their expertise and Zillow's premium Showcase listings to get your home seen by more buyers.

    Get started

    List with your own agent

    Get your home in front of millions of buyers by listing it on Zillow.

    Learn how to do it

    Sell it yourself

    Take full control of how buyers see your home on Zillow by listing For Sale by Owner (FSBO).

    List your home

    What's special

    Contemporary finishesSleek modern finishesExpansive great roomDedicated office spaceCovered back porchRoomy bedroomsEye-catching white custom windows
    Discover your ideal residence in District 1, where location is paramount! This home is the epitome of comfort and convenience, suitable for families large and small. The exterior boasts durable Hardie siding and eye-catching white custom windows for a contemporary, elegant appearance. Inside, find three roomy bedrooms, 2.5 bathrooms, and a dedicated office space ideal for telecommuting or studying. The expansive Great Room, combined with the Dining and Kitchen area, creates a perfect setting for family gatherings, complemented by a kitchen with sleek, modern finishes any chef would admire. A vast laundry room and a sizable mudroom provide practical solutions for active family life. Outside, a covered back porch offers a serene spot for entertainment or relaxation. The property also includes a cellar for storage and garden canning, plus a 20 X 40 Metal Shop as an added perk. An oversized, attached two-car garage with ample storage areas. Designed with modern elegance, this home features contemporary finishes that appeal to the refined taste of today. Don't miss this unique opportunity in District 1, where style, functionality, and prime location converge. Arrange a viewing today and discover why this home is the ideal choice for your next move.

    Zillow last checked:

    Listing updated:

    Listed by:

    Robin M Duncan 864-488-9904,

    R M DUNCAN REALTY, INC

    Bought with:

    Non-MLS Member

    NON MEMBER

    Source: SAR as distributed by MLS GRID,MLS#: 325502MLS Logo

    Facts & features

    Interior

    Bedrooms & bathrooms
    • Bedrooms: 3
    • Bathrooms: 3
    • Full bathrooms: 2
    • 1/2 bathrooms: 1
    • Main level bathrooms: 2
    • Main level bedrooms: 3
    Primary bedroom
    • Level: First
    Bedroom 2
    • Level: First
    Bedroom 3
    • Level: First
    Breakfast room
    • Dimensions: 1
    Deck
    • Level: First
    Dining room
    • Level: First
    Great room
    • Level: First
    Kitchen
    • Level: First
    Laundry
    • Level: First
    Living room
    • Level: First
    Other
    • Level: First
    Heating
    • Forced Air, Heat Pump, Electricity
    Cooling
    • Heat Pump, Electricity
    Appliances
    • Included: Cooktop, Dishwasher, Microwave, Range, Electric Water Heater
    • Laundry: 1st Floor, Electric Dryer Hookup, Washer Hookup
    Features
    • Ceiling - Smooth, Solid Surface Counters, Open Floorplan
    • Flooring: Bamboo, Ceramic Tile
    • Doors: Storm Door(s)
    • Windows: Insulated Windows, Tilt-Out
    • Basement: Unfinished
    • Has fireplace: No
    Interior area
    • Total interior livable area: 1,978 sqft
    • Finished area above ground: 1,978
    • Finished area below ground: 0

    Property

    Parking
    • Total spaces: 2
    • Parking features: 2 Car Attached, Garage, Attached Garage
    • Attached garage spaces: 2
    Features
    • Levels: One
    • Patio & porch: Deck, Porch
    • Exterior features: Aluminum/Vinyl Trim
    Lot
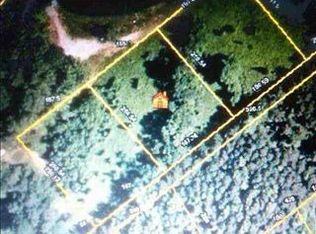
    • Size: 1.08 Acres
    • Dimensions: 186 x 251 x 201 x 248
    • Features: Corner Lot
    Details
    • Parcel number: 1200010400

    Construction

    Type & style
    • Home type: SingleFamily
    • Architectural style: Ranch
    • Property subtype: Single Family Residence
    Materials
    • HardiPlank Type
    • Roof: Architectural
    Condition
    • New construction: No
    • Year built: 2021

    Utilities & green energy

    • Sewer: Septic Tank
    • Water: Well

    Community & neighborhood

    Location
    • Region: Campobello
    • Subdivision: River Pointe

    Price history

    DateEventPrice
    11/17/2025Sold$370,000-2.6%$187/sqft
    Source: SAR as distributed by MLS GRID #325502 Report a problem
    10/6/2025Pending sale$379,900$192/sqft
    Source: SAR as distributed by MLS GRID #325502 Report a problem
    9/26/2025Price change$379,900-5%$192/sqft
    Source: SAR as distributed by MLS GRID #325502 Report a problem
    8/12/2025Price change$399,900-5.9%$202/sqft
    Source: SAR as distributed by MLS GRID #325502 Report a problem
    6/20/2025Listed for sale$425,000-0.9%$215/sqft
    Source: SAR as distributed by MLS GRID #325502 Report a problem
    6/20/2025Listing removed$429,000$217/sqft
    Source: SAR as distributed by MLS GRID #316965 Report a problem
    4/28/2025Price change$429,000-1.4%$217/sqft
    Source: SAR as distributed by MLS GRID #316965 Report a problem
    3/5/2025Price change$435,000-1.1%$220/sqft
    Source: SAR as distributed by MLS GRID #316965 Report a problem
    11/1/2024Listed for sale$439,900+2832.7%$222/sqft
    Source: SAR as distributed by MLS GRID #316965 Report a problem
    5/1/2014Listing removed$15,000$8/sqft
    Source: Better Homes and Gardens Young & Company #213889 Report a problem
    10/12/2013Listed for sale$15,000-40%$8/sqft
    Source: Better Homes and Gardens Young & Company #213889 Report a problem
    4/15/2004Sold$25,000$13/sqft
    Source: Public Record Report a problem

    Public tax history

    YearProperty taxesTax assessment
    2025-- $10,720
    2024$2,226 $10,720
    2023$2,226 $10,720 -26.4%
    2022-- $14,564 +1518.2%
    2021-- $900
    2020-- $900 +16%
    2019-- $776
    2018$415 $776 +15.1%
    2017$415 +20.9%$674
    2016$343 +0.6%$674
    2015$341 +1.1%$674
    2014$337 $674
    2013-- $674
    2012-- --
    2006$198 $510
    2005-- $510
    2004$196 +7.5%$510
    2003$182 $510 +41.7%
    2002-- $360
    2001$137 +11.3%$360
    2000$123 $360

    Find assessor info on the county website

    Neighborhood: 29322

    Nearby schools

    GreatSchools rating
    Schools provided by the listing agent
    • Elementary: 1-Campobello-Gramling
    • Middle: 1-Campobello
    • High: 1-Landrum High

    Source: SAR as distributed by MLS GRID. This data may not be complete. We recommend contacting the local school district to confirm school assignments for this home.

    Get a cash offer in 3 minutes
    Find out how much your home could sell for in as little as 3 minutes with a no-obligation cash offer.
    Estimated market value
    $367,300
    Get a cash offer in 3 minutes
    Find out how much your home could sell for in as little as 3 minutes with a no-obligation cash offer.
    Estimated market value
    $367,300