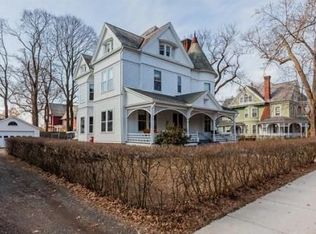
This beautiful, spacious, and well-maintained Victorian home is situated in the heart of the Highlands! This lovely property includes an updated light-filled kitchen with granite countertops, tile backsplash, oversized island with seating, luxury vinyl floors, pantry, French doors to a backyard deck, and more. The third floor has been converted to a large primary bedroom suite with updated tile bath, dressing room, sitting area, and dedicated heating system with central air. You'll love the original woodwork, hardwood floors, fireplace, stained glass, and period built-ins that add charm throughout the home. A first floor mudroom and laundry is another great feature as is the 3-season porch on the front of the house where you can sit and watch the world go by. Step outside into a nice-sized fenced yard great for playing, entertaining, and four-legged friends. This unique mix of Victorian charm with contemporary updates offers much appeal. Lead certified. Come home to the Highlands!
Sold for $505,000
$505,000
61 Fairfield Ave, Holyoke, MA 01040
5beds
2,975sqft
Single Family Residence
Built in 1894
7,967 Square Feet Lot
$528,800 Zestimate®
$170/sqft
$3,150 Estimated rent
Home value
$528,800
$492,000 - $571,000
$3,150/mo
Zestimate® history
Owner options
List your home for rent
$3,150/mo
Rent Zestimate®
Find your next renter with Zillow Rental Manager. Plus, with online applications, you can quickly screen prospective tenants – for free.
$3,150/mo
Rent Zestimate®
Refinance and save
$3,299/mo
Est. payment
Refinancing to a lower rate could help reduce your monthly payments and save thousands over the life of the loan.
$3,299/mo
Est. payment
Explore your selling options
Work with a Zillow partner agent
Leverage their expertise and Zillow's premium Showcase listings to get your home seen by more buyers.
Get startedList with your own agent
Get your home in front of millions of buyers by listing it on Zillow.
Learn how to do itSell it yourself
Take full control of how buyers see your home on Zillow by listing For Sale by Owner (FSBO).
List your homeWhat's special
Original woodworkUpdated light-filled kitchenHardwood floorsLarge primary bedroom suiteGranite countertopsOversized island with seatingTile backsplash
Zillow last checked:
Listing updated:
Listed by:
Kathleen Z. Zeamer 413-896-9624,
5 College REALTORS® 413-549-5555
Bought with:
Brian Lepine
Lock and Key Realty Inc.
Source: MLS PIN,MLS#: 73382411
Facts & features
Interior
Bedrooms & bathrooms
- Bedrooms: 5
- Bathrooms: 3
- Full bathrooms: 2
- 1/2 bathrooms: 1
Primary bedroom
- Features: Walk-In Closet(s), Flooring - Wall to Wall Carpet, Double Vanity, Dressing Room, Remodeled
- Level: Third
Bedroom 2
- Features: Closet, Flooring - Wall to Wall Carpet
- Level: Second
Bedroom 3
- Features: Closet, Flooring - Wall to Wall Carpet
- Level: Second
Bedroom 4
- Features: Closet, Flooring - Wall to Wall Carpet
- Level: Second
Bedroom 5
- Features: Closet, Flooring - Wall to Wall Carpet
- Level: Second
Primary bathroom
- Features: Yes
Bathroom 1
- Features: Bathroom - Half, Flooring - Vinyl, Countertops - Stone/Granite/Solid
- Level: First
Bathroom 2
- Features: Bathroom - Full, Bathroom - Tiled With Tub & Shower, Closet - Linen, Closet, Flooring - Stone/Ceramic Tile, Countertops - Stone/Granite/Solid
- Level: Second
Bathroom 3
- Features: Bathroom - Full, Bathroom - Tiled With Shower Stall, Flooring - Stone/Ceramic Tile, Double Vanity
- Level: Third
Dining room
- Features: Closet/Cabinets - Custom Built, Flooring - Hardwood, Window(s) - Stained Glass, Pocket Door
- Level: First
Kitchen
- Features: Flooring - Vinyl, Pantry, Countertops - Stone/Granite/Solid, French Doors, Kitchen Island, Exterior Access, Stainless Steel Appliances
- Level: First
Living room
- Features: Closet, Flooring - Hardwood, Window(s) - Stained Glass
- Level: First
Office
- Features: Flooring - Wall to Wall Carpet
- Level: Second
Heating
- Central, Forced Air, Baseboard, Steam, Natural Gas, Electric
Cooling
- Central Air, Window Unit(s)
Appliances
- Included: Gas Water Heater, Water Heater, Range, Dishwasher, Microwave, Refrigerator, Washer, Dryer
- Laundry: Flooring - Vinyl, Electric Dryer Hookup, Exterior Access, Washer Hookup, First Floor
Features
- Home Office, Mud Room, Foyer, Walk-up Attic
- Flooring: Tile, Vinyl, Carpet, Hardwood, Flooring - Wall to Wall Carpet, Flooring - Vinyl, Flooring - Hardwood
- Doors: Insulated Doors, Storm Door(s), French Doors
- Windows: Insulated Windows, Screens
- Basement: Full,Interior Entry,Bulkhead,Concrete
- Number of fireplaces: 1
- Fireplace features: Living Room
Interior area
- Total structure area: 2,975
- Total interior livable area: 2,975 sqft
- Finished area above ground: 2,975
Property
Parking
- Total spaces: 1
- Parking features: Off Street
- Uncovered spaces: 1
Features
- Patio & porch: Porch - Enclosed, Deck - Wood
- Exterior features: Porch - Enclosed, Deck - Wood, Rain Gutters, Screens, Fenced Yard
- Fencing: Fenced
- Frontage length: 63.00
Lot
- Size: 7,967 Square Feet
- Features: Level
Details
- Parcel number: 2533808
- Zoning: R-1
Construction
Type & style
- Home type: SingleFamily
- Architectural style: Victorian
- Property subtype: Single Family Residence
Materials
- Frame
- Foundation: Stone, Brick/Mortar
- Roof: Shingle,Slate
Condition
- Year built: 1894
Utilities & green energy
- Electric: Circuit Breakers, 200+ Amp Service
- Sewer: Public Sewer
- Water: Public
- Utilities for property: for Electric Range, for Electric Dryer, Washer Hookup
Green energy
- Energy efficient items: Thermostat
Community & HOA
Community
- Features: Public Transportation, Shopping, Park, Walk/Jog Trails, Medical Facility, Laundromat, Highway Access, Public School, Sidewalks
- Subdivision: Highlands
HOA
- Has HOA: No
Location
- Region: Holyoke
Financial & listing details
- Price per square foot: $170/sqft
- Tax assessed value: $477,800
- Annual tax amount: $8,342
- Date on market: 12/14/2025
Price history
| Date | Event | Price |
|---|---|---|
| 8/13/2025 | Sold | $505,000-1.9%$170/sqft |
Source: MLS PIN #73382411 Report a problem | ||
| 6/27/2025 | Contingent | $515,000$173/sqft |
Source: MLS PIN #73382411 Report a problem | ||
| 5/29/2025 | Listed for sale | $515,000+36.2%$173/sqft |
Source: MLS PIN #73382411 Report a problem | ||
| 12/21/2020 | Sold | $378,000+0.8%$127/sqft |
Source: Public Record Report a problem | ||
| 10/15/2020 | Pending sale | $375,000$126/sqft |
Source: Century 21 North East #72740432 Report a problem | ||
| 10/9/2020 | Listed for sale | $375,000+7.1%$126/sqft |
Source: Century 21 North East #72740432 Report a problem | ||
| 6/12/2019 | Sold | $350,000+0%$118/sqft |
Source: Public Record Report a problem | ||
| 5/2/2019 | Pending sale | $349,900$118/sqft |
Source: Rovithis Realty, LLC #72488348 Report a problem | ||
| 4/25/2019 | Listed for sale | $349,900+206.9%$118/sqft |
Source: Rovithis Realty, LLC #72488348 Report a problem | ||
| 11/13/2017 | Sold | $114,000-18%$38/sqft |
Source: Public Record Report a problem | ||
| 9/22/2017 | Price change | $139,000-6.7%$47/sqft |
Source: Gallagher Real Estate #72218301 Report a problem | ||
| 9/14/2017 | Price change | $149,000-6.3%$50/sqft |
Source: Gallagher Real Estate #72218301 Report a problem | ||
| 8/24/2017 | Listed for sale | $159,000$53/sqft |
Source: Gallagher Real Estate #72218301 Report a problem | ||
Public tax history
| Year | Property taxes | Tax assessment |
|---|---|---|
| 2025 | $8,342 +5.9% | $477,800 +15% |
| 2024 | $7,874 +5.1% | $415,500 +4.1% |
| 2023 | $7,491 +5.2% | $399,300 +7.9% |
| 2022 | $7,124 +14.5% | $369,900 +14.5% |
| 2021 | $6,224 -1% | $323,000 +11.3% |
| 2020 | $6,289 +48.1% | $290,200 +31.8% |
| 2019 | $4,246 +5.2% | $220,100 +4.3% |
| 2018 | $4,036 -0.2% | $211,000 |
| 2017 | $4,045 +1.4% | $211,000 +1.2% |
| 2016 | $3,988 +0.4% | $208,600 |
| 2015 | $3,972 +0% | $208,600 |
| 2014 | $3,972 +0.2% | $208,600 -3.4% |
| 2013 | $3,962 +6.4% | $215,900 -2.3% |
| 2012 | $3,724 +6.8% | $221,000 |
| 2011 | $3,487 +5.3% | $221,000 |
| 2010 | $3,311 -8.2% | $221,000 -12.8% |
| 2009 | $3,608 +3.6% | $253,400 |
| 2008 | $3,484 +4% | $253,400 -2% |
| 2007 | $3,349 +39.3% | $258,600 +36.6% |
| 2006 | $2,404 -2.1% | $189,300 +4.4% |
| 2005 | $2,456 -0.2% | $181,400 +5.6% |
| 2004 | $2,460 +3.1% | $171,800 +22% |
| 2003 | $2,387 +12.1% | $140,800 +6% |
| 2001 | $2,130 | $132,800 |
Find assessor info on the county website
Neighborhood: 01040
Nearby homes
- $459,8005 bd2 ba2.9k sqft63 Fairfield Ave, Holyoke, MA 01040Off Market
- $420,7004 bd2 ba3.1k sqft59 Fairfield Ave, Holyoke, MA 01040Off Market
- $514,9006 bd4 ba3k sqft65 Fairfield Ave, Holyoke, MA 01040Off Market
- $310,7004 bd1 ba2.3k sqft147 Lincoln St, Holyoke, MA 01040Off Market
- $362,0006 bd3 ba3.2k sqft57 Fairfield Ave, Holyoke, MA 01040Off Market
- $550,0005 bd3 ba2.2k sqft151 Lincoln St, Holyoke, MA 01040Sold
- $367,4004 bd2 ba2.3k sqft141 Lincoln St, Holyoke, MA 01040Off Market
- $204,1005 bd1 ba2.5k sqft157 Lincoln St, Holyoke, MA 01040Off Market
Nearby schools
GreatSchools rating
- 3/10E N White Elementary SchoolGrades: PK-5Distance: 0.6 mi
- 3/10Lt Clayre Sullivan Elementary SchoolGrades: 6-8Distance: 1.2 mi
- 2/10Holyoke High SchoolGrades: 9-12Distance: 1.1 mi
Schools provided by the listing agent
- Elementary: Mcmahon
- High: Hhs
Source: MLS PIN. This data may not be complete. We recommend contacting the local school district to confirm school assignments for this home.


Get pre-qualified for a loan
At Zillow Home Loans, we can pre-qualify you in as little as 5 minutes with no impact to your credit score.An equal housing lender. NMLS #10287.
Sell for more on Zillow
Get a Zillow Showcase℠ listing at no additional cost and you could sell for .
$528,800
2% more
+$10,576
With Zillow Showcase(estimated)
$539,376
- Massachusetts
- Hampden County
- Holyoke
- 01040
- 61 Fairfield Ave
Nearby cities
Nearby zip codes
Other Holyoke Topics
