1. Maintenance & Repairs
For minor repairs and maintenance (e.g., changing light bulbs, keeping the unit clean, scratched and scrapes on
walls, etc) tenant is responsible. Tenants are required to report damages promptly (within 1 week of occurrence).
2. Property Use & Occupancy Limits
Only listed tenants and approved occupants can reside in the unit. Subletting or Airbnb rentals without written consent
are prohibited. Visitors can only be on property for a maximum of 7 days with consent and proper notice to landlord.
3. Rules on Alterations & Decor
Painting walls, drilling holes, or structural changes without permission are prohibited.
4. Pet Policy & Fees
While pets are allowed on the property the tenant is liable for damages, cleanliness of premises with pet and safety of others. An additional $50 a month fee will be paid for each pet.
5. Smoking & Drug Use Policy
Smoking (including marijuana) is permitted ONLY in outside areas including deck, front porch, etc. NO indoor use
allowed. All illegal activity is prohibited on the property.
6. Fees and Payments
As listed above a $25 a day fee will be attached to any late rental payment with a 5 day grace period.
6. Eviction & Lease Termination Terms
Reasons for eviction include non-payment, lease violations of any kind.
Move-out procedures include all property of tenant and vacation of the premises with and required notice of 30-day
perio
House for rent
Accepts Zillow applications
$3,400/mo
61 Fairfield Pl, Beacon Falls, CT 06403
4beds
1,824sqft
This listing now includes required monthly fees in the total monthly price. Price shown reflects the lease term provided. Learn more|
Single family residence
Available Sun Nov 1 2026
Dogs OK
Air conditioner, window unit
In unit laundry
Off street parking
Baseboard
What's special
- 11 days |
- -- |
- -- |
Zillow last checked:
Listing updated:
Travel times
Facts & features
Interior
Bedrooms & bathrooms
- Bedrooms: 4
- Bathrooms: 3
- Full bathrooms: 2
- 1/2 bathrooms: 1
Heating
- Baseboard
Cooling
- Air Conditioner, Window Unit
Appliances
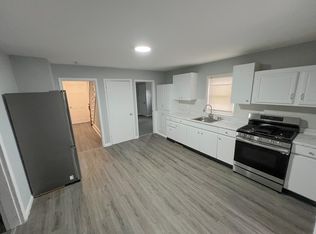
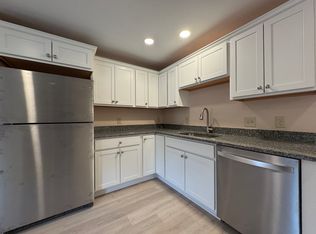
- Included: Dishwasher, Dryer, Freezer, Microwave Oven, Oven, Refrigerator, Washer
- Laundry: In Unit
Features
- Flooring: Hardwood
Interior area
- Total interior livable area: 1,824 sqft
Property
Parking
- Parking features: Off Street
- Details: Contact manager
Features
- Patio & porch: Patio
Details
- Parcel number: BEACMB00B002L0009
Construction
Type & style
- Home type: SingleFamily
- Property subtype: Single Family Residence
Community & HOA
HOA
- Amenities included: Parking
Location
- Region: Beacon Falls
Financial & listing details
- Lease term: 1 Year
Nearby apartments for rent

Price history
| Date | Event | Price |
|---|---|---|
| 8/19/2026 | Listed for rent | $3,400$2/sqft |
Source: Zillow Rentals Report a problem | ||
| 1/5/2024 | Sold | $389,000$213/sqft |
Source:  Smart MLS #170608196 Report a problem Smart MLS #170608196 Report a problem | ||
| 11/27/2023 | Pending sale | $389,000$213/sqft |
Source: Smart MLS #170608196 Report a problem | ||
| 11/15/2023 | Price change | $389,000-2.5%$213/sqft |
Source: Smart MLS #170608196 Report a problem | ||
| 11/3/2023 | Listed for sale | $399,000+203.4%$219/sqft |
Source: Smart MLS #170608196 Report a problem | ||
| 8/27/2013 | Sold | $131,500-61%$72/sqft |
Source: Agent Provided Report a problem | ||
| 11/19/2007 | Sold | $337,000$185/sqft |
Source: Smart MLS #98352174 Report a problem | ||
Neighborhood: 06403
Nearby schools
GreatSchools rating
- 8/10Laurel Ledge SchoolGrades: K-5Distance: 0.5 mi
- 7/10Long River Middle SchoolGrades: 6-8Distance: 6.1 mi
- 7/10Woodland Regional High SchoolGrades: 9-12Distance: 1.8 mi