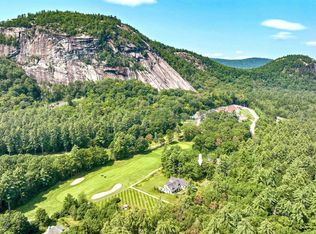
Stunning contemporary home in what is called "one of the most beautiful golf developments in the country," by Golf Magazine. This spectacular property sits at the base of Whitehorse Ledge on the 9th fairway of the Hales Location Golf Course in walking distance to Echo Lake and the onsite resort hotel. The main floor is all about the view with the kitchen, dining room, living room and primary bedroom all facing the ledge and the HOA owned golf course. You will love the hardwood floors, custom tile showers and gourmet kitchen with leathered granite and kitchen grade marble counters. From the time you walk in the main hall onto the European cafe style tile floor, to the open living space with a cathedral ceiling, gas fireplace and windows to the peak, you will know that in this home every day will feel like a vacation. One floor living is possible with the primary bedroom and home office on the first floor, and two guest bedrooms, both with baths on floor 2. The large family room is above the 4 car garage with a pool table, wet bar, tv area, and overflow space for guests and a hot tub room below facing the view. The lower level is being finished to add space for a home gym, yoga room and more, and there is a woodworking shop and storage area. This low tax community is just 2 miles from North Conway Village, near skiing, shopping and hiking. Use of the resort amenities is available for a small fee and golf is included for owners by deed. Buyer to confirm all measures and info.
Closed
Listed by: KW Coastal and Lakes & Mountains Realty/N Conway • Kimberly Clarke
Bought with: EXP Realty
$1,625,000
61 Fairway Drive, Hales Location, NH 03860
3beds
4,690sqft
Single Family Residence
Built in 2019
0.55 Acres Lot
$1,758,800 Zestimate®
$346/sqft
$5,660 Estimated rent
Home value
$1,758,800
$1.64M - $1.88M
$5,660/mo
Zestimate® history
Owner options
List your home for rent
$5,660/mo
Rent Zestimate®
Find your next renter with Zillow Rental Manager. Plus, with online applications, you can quickly screen prospective tenants – for free.
$5,660/mo
Rent Zestimate®
Refinance and save
$8,305/mo
Est. payment
Refinancing to a lower rate could help reduce your monthly payments and save thousands over the life of the loan.
$8,305/mo
Est. payment
Explore your selling options
Work with a Zillow partner agent
Leverage their expertise and Zillow's premium Showcase listings to get your home seen by more buyers.
Get startedList with your own agent
Get your home in front of millions of buyers by listing it on Zillow.
Learn how to do itSell it yourself
Take full control of how buyers see your home on Zillow by listing For Sale by Owner (FSBO).
List your homeWhat's special
Gas fireplaceWet barOpen living spacePool tableGourmet kitchenHot tub roomYoga room
Zillow last checked:
Listing updated:
Listed by:
Kimberly Clarke,
KW Coastal and Lakes & Mountains Realty/N Conway 603-730-5683
Bought with:
Stephanie Retrosi
EXP Realty
Source: PrimeMLS,MLS#: 4966682
Facts & features
Interior
Bedrooms & bathrooms
- Bedrooms: 3
- Bathrooms: 5
- 3/4 bathrooms: 4
- 1/2 bathrooms: 1
Heating
- Propane, Electric, Forced Air, Zoned
Cooling
- Central Air
Appliances
- Included: Dishwasher, Dryer, Range Hood, Freezer, Microwave, Mini Fridge, Wall Oven, Refrigerator, Washer, Instant Hot Water, Tankless Water Heater, Induction Cooktop, Wine Cooler
Features
- Cathedral Ceiling(s), Ceiling Fan(s), Dining Area, Kitchen Island, Kitchen/Dining, Living/Dining, Primary BR w/ BA, Natural Light, Sauna, Indoor Storage, Walk-In Closet(s), Wet Bar, Smart Thermostat
- Flooring: Hardwood, Tile, Vinyl Plank
- Windows: Window Treatments
- Basement: Climate Controlled,Concrete Floor,Full,Partially Finished,Storage Space,Sump Pump,Interior Entry
- Has fireplace: Yes
- Fireplace features: Gas
Interior area
- Total structure area: 5,609
- Total interior livable area: 4,690 sqft
- Finished area above ground: 4,272
- Finished area below ground: 418
Property
Parking
- Total spaces: 4
- Parking features: Paved, Auto Open, Direct Entry, Attached
- Garage spaces: 4
Accessibility
- Accessibility features: 1st Floor 1/2 Bathroom, 1st Floor 3/4 Bathroom, 1st Floor Bedroom, 1st Floor Hrd Surfce Flr, Bathroom w/Step-in Shower, Kitchen w/5 Ft. Diameter
Features
- Levels: Two
- Stories: 2
- Patio & porch: Patio
- Exterior features: Garden
- Has spa: Yes
- Spa features: Heated
- Fencing: Invisible Pet Fence
- Has view: Yes
- View description: Mountain(s)
- Body of water: Echo Lake
- Frontage length: Road frontage: 125
Lot
- Size: 0.55 Acres
- Features: Country Setting, Landscaped, Level, Recreational, Trail/Near Trail, Views, Walking Trails, Abuts Conservation, Abuts Golf Course, Adjoins St/Nat'l Forest, Mountain, Near Golf Course, Near Paths, Near Shopping, Near Skiing, Near Hospital
Details
- Parcel number: HALEM000HAL000201S000129
- Zoning description: Residential
Construction
Type & style
- Home type: SingleFamily
- Architectural style: Contemporary
- Property subtype: Single Family Residence
Materials
- Wood Frame, Vinyl Exterior
- Foundation: Below Frost Line, Concrete
- Roof: Architectural Shingle
Condition
- New construction: No
- Year built: 2019
Utilities & green energy
- Electric: 200+ Amp Service
- Sewer: 1250 Gallon, Leach Field, Septic Design Available
- Utilities for property: Cable at Site
Community & HOA
Community
- Security: Carbon Monoxide Detector(s), HW/Batt Smoke Detector
- Subdivision: Hales Location
HOA
- Has HOA: Yes
- Amenities included: Common Acreage, Golf, Golf Course, Other, Trash Removal
- Services included: Recreation, Trash, Water, HOA Fee
- Additional fee info: Fee: $2750
Location
- Region: Hales Location
Financial & listing details
- Price per square foot: $346/sqft
- Tax assessed value: $675,600
- Annual tax amount: $2,318
- Date on market: 8/23/2023
- Road surface type: Paved
Price history
| Date | Event | Price |
|---|---|---|
| 12/7/2023 | Sold | $1,625,000-1.5%$346/sqft |
Source:  PrimeMLS #4966682 Report a problem PrimeMLS #4966682 Report a problem | ||
| 11/13/2023 | Contingent | $1,650,000$352/sqft |
Source: PrimeMLS #4966682 Report a problem | ||
| 10/4/2023 | Price change | $1,650,000-2.7%$352/sqft |
Source: PrimeMLS #4966682 Report a problem | ||
| 8/23/2023 | Listed for sale | $1,695,000+747.5%$361/sqft |
Source: PrimeMLS #4966682 Report a problem | ||
| 7/31/2017 | Sold | $200,000$43/sqft |
Source: Public Record Report a problem | ||
Public tax history
| Year | Property taxes | Tax assessment |
|---|---|---|
| 2024 | $2,385 +46.4% | $675,600 +49.3% |
| 2023 | $1,629 | $452,400 |
| 2022 | $1,629 | $452,400 |
| 2020 | -- | $452,400 +36.1% |
| 2019 | $1,390 +134% | $332,500 +84.7% |
| 2018 | $594 +3.1% | $180,000 |
| 2017 | $576 -24.7% | $180,000 |
| 2016 | $765 +3.7% | $180,000 |
| 2015 | $738 | $180,000 |
Find assessor info on the county website
Neighborhood: 03860
Nearby homes
- $360,0000.55 Acres67 Fairway Dr, Hales Location, NH 03860Sold
- $---- bd-- ba-- sqft86 Fairway Dr, Hales Location, NH 03860Off Market
- $180,000-- bd-- ba-- sqft46 Falcon Way, Hales Location, NH 03860Off Market
- $930,5003 bd2 ba3.4k sqft40 Falcon Way, Hales Location, NH 03860Off Market
- $1,182,4003 bd3 ba3.1k sqft49 Falcon Way, Hales Location, NH 03860Off Market
- $1,046,4003 bd2 ba3.9k sqft50 Falcon Way, Hales Location, NH 03860Off Market
- $1,356,2004 bd3 ba4.1k sqft51 Falcon Way, Hales Location, NH 03860Off Market
- $1,061,0003 bd3 ba2.3k sqft73 Fairway Dr, Hales Location, NH 03860Off Market
Nearby schools
GreatSchools rating
- 6/10John H. Fuller SchoolGrades: K-6Distance: 1.8 mi
- 5/10Northeast Woodland Chartered Public SchoolGrades: PK-8Distance: 4.9 mi
- 4/10Kennett High SchoolGrades: 9-12Distance: 4.6 mi
Schools provided by the listing agent
- Elementary: John Fuller Elementary School
- Middle: Kenneth A Brett School
- High: Fryeburg Academy
- District: SAU #9
Source: PrimeMLS. This data may not be complete. We recommend contacting the local school district to confirm school assignments for this home.


Get pre-qualified for a loan
At Zillow Home Loans, we can pre-qualify you in as little as 5 minutes with no impact to your credit score.An equal housing lender. NMLS #10287.
- New Hampshire
- Carroll County
- Conway
- 03860
- 61 Fairway Drive
Nearby cities
Nearby neighborhoods
Nearby zip codes
Other Conway Topics
