Skip main navigation
Closed
  • $354,640

    61 Faulkner Cir, Social Circle, GA 30025

    4beds
    2,550sqft
    Single Family Residence
    Built in 2026
    10,018 Square Feet Lot
    $354,200 Zestimate®
    $139/sqft
    $2,520 Estimated rent

    Home value

    $354,200

    $336,000 - $372,000

    $2,520/mo

    Zestimate® history
    Loading
    Loading...

    Owner options

    List your home for rent

    $2,520/mo

    Rent Zestimate®

    Find your next renter with Zillow Rental Manager. Plus, with online applications, you can quickly screen prospective tenants – for free.

    Learn more

    $2,520/mo

    Rent Zestimate®

    Refinance and save

    $3,020/mo

    Est. payment

    Refinancing to a lower rate could help reduce your monthly payments and save thousands over the life of the loan.

    See today's rates

    $3,020/mo

    Est. payment

    Explore your selling options

    Work with a Zillow partner agent

    Leverage their expertise and Zillow's premium Showcase listings to get your home seen by more buyers.

    Get started

    List with your own agent

    Get your home in front of millions of buyers by listing it on Zillow.

    Learn how to do it

    Sell it yourself

    Take full control of how buyers see your home on Zillow by listing For Sale by Owner (FSBO).

    List your home

    What's special

    Open-concept layoutOversized family roomLed mirrorsWalk-in closetBidet for added comfortTimeless design
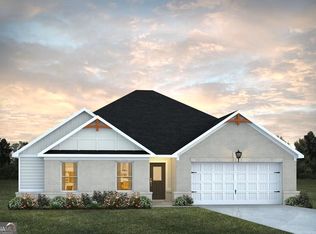
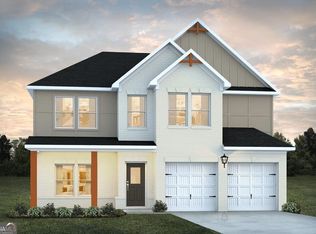
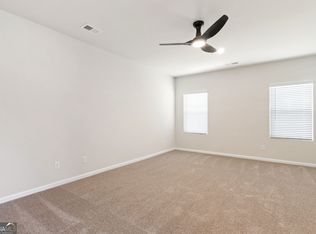
    The Adrian offers a timeless design that blends comfort and functionality, ideal for both everyday living and entertaining. The open-concept layout creates a natural flow between the dining area and spacious family room, making the home feel inviting from the moment you step inside. The kitchen is thoughtfully designed with ample cabinet and counter space, complemented by pendant lighting over the island for both style and practicality. The oversized family room features a recessed fireplace, creating a cozy atmosphere year-round. The primary suite is conveniently located on the main level and includes a private bathroom, walk-in closet, LED mirrors, and a bidet for added comfort. Upstairs, you'll find three generously sized secondary bedrooms along with a versatile loft space, perfect for additional living or relaxation. The laundry room offers exceptional space, making daily tasks more convenient. Photos shown are of a model home and are intended to highlight the quality of craftsmanship and design. Please visit the model center for access to this home and for details on current buyer incentives at 353 Spring St, Social Circle, GA 30025.

    Zillow last checked:

    Listing updated:

    Listed by:

    Samuel D Bass 404-647-0596,

    DFH Realty Georgia,

    Neva Ferrell 770-361-0654,

    DFH Realty Georgia

    Bought with:

    No Sales Agent, 0

    Non-Mls Company

    Source: GAMLS,MLS#: 10737507MLS Logo

    Facts & features

    Interior

    Bedrooms & bathrooms
    • Bedrooms: 4
    • Bathrooms: 3
    • Full bathrooms: 3
    • Main level bathrooms: 2
    • Main level bedrooms: 1
    Rooms
    • Room types: Family Room, Foyer, Great Room, Loft, Other
    Heating
    • Central, Dual, Natural Gas, Zoned
    Cooling
    • Central Air, Dual, Electric, Zoned
    Appliances
    • Included: Cooktop, Dishwasher, Double Oven, Gas Water Heater, Ice Maker, Microwave, Stainless Steel Appliance(s)
    • Laundry: In Hall
    Features
    • Double Vanity, High Ceilings, Master On Main Level, Separate Shower, Soaking Tub, Tile Bath, Walk-In Closet(s)
    • Flooring: Carpet, Tile, Vinyl
    • Basement: None
    • Attic: Pull Down Stairs
    • Number of fireplaces: 1
    • Fireplace features: Factory Built, Family Room
    Interior area
    • Total structure area: 2,550
    • Total interior livable area: 2,550 sqft
    • Finished area above ground: 2,550
    • Finished area below ground: 0

    Property

    Parking
    • Parking features: Attached, Garage, Kitchen Level, Parking Pad
    • Has attached garage: Yes
    • Has uncovered spaces: Yes
    Features
    • Levels: Two
    • Stories: 2
    • Patio & porch: Patio
    Lot
    • Size: 10,018 Square Feet
    • Features: Level
    Details
    • Parcel number: NS17C089

    Construction

    Type & style
    • Home type: SingleFamily
    • Architectural style: Brick Front,Traditional
    • Property subtype: Single Family Residence
    Materials
    • Brick, Concrete
    • Roof: Composition,Wood
    Condition
    • New Construction
    • New construction: Yes
    • Year built: 2026
    Details
    • Warranty included: Yes

    Utilities & green energy

    • Sewer: Public Sewer
    • Water: Public
    • Utilities for property: Cable Available, Electricity Available, High Speed Internet, Natural Gas Available, Phone Available, Sewer Available, Sewer Connected, Underground Utilities

    Community & HOA

    Community
    • Features: Clubhouse, Playground, Pool, Sidewalks, Street Lights, Tennis Court(s)
    • Subdivision: Conner Springs
    HOA
    • Has HOA: Yes
    • Services included: Management Fee, Swimming, Tennis
    • HOA fee: $700 annually
    Location
    • Region: Social Circle

    Financial & listing details

    • Price per square foot: $139/sqft
    • Tax assessed value: $72,000
    • Annual tax amount: $1,063
    • Date on market: 4/21/2026
    • Cumulative days on market: 154 days
    • Listing agreement: Exclusive Right To Sell
    • Listing terms: Cash,Conventional,FHA,USDA Loan,VA Loan
    • Electric utility on property: Yes

    Price history

    DateEventPrice
    10/9/2026Sold$354,640$139/sqft
    Source: GAMLS #10737507 Report a problem
    9/23/2026Pending sale$354,640$139/sqft
    Source: GAMLS #10737507 Report a problem
    8/30/2026Price change$354,640-9.4%$139/sqft
    Source: GAMLS #10737507 Report a problem
    8/17/2026Price change$391,640+0.3%$154/sqft
    Source: GAMLS #10737507 Report a problem
    8/4/2026Price change$390,640+0.3%$153/sqft
    Source: Dream Finders Homes Report a problem
    7/14/2026Price change$389,640+0.3%$153/sqft
    Source: GAMLS #10737507 Report a problem
    6/16/2026Price change$388,640+0.3%$152/sqft
    Source: Dream Finders Homes Report a problem
    6/12/2026Price change$387,640+0.6%$152/sqft
    Source: Dream Finders Homes Report a problem
    6/5/2026Price change$385,490-0.7%$151/sqft
    Source: Dream Finders Homes Report a problem
    4/21/2026Listed for sale$388,290$152/sqft
    Source: Stellar MLS #G5111315 Report a problem

    Public tax history

    YearProperty taxesTax assessment
    2025$1,063 $28,800
    Find assessor info on the county website

    Neighborhood: 30025

    Nearby schools

    GreatSchools rating
    Schools provided by the listing agent
    • Elementary: Social Circle
    • Middle: Social Circle
    • High: Social Circle

    Source: GAMLS. This data may not be complete. We recommend contacting the local school district to confirm school assignments for this home.

    Get a cash offer in 3 minutes
    Find out how much your home could sell for in as little as 3 minutes with a no-obligation cash offer.
    Estimated market value
    $354,200
    Get a cash offer in 3 minutes
    Find out how much your home could sell for in as little as 3 minutes with a no-obligation cash offer.
    Estimated market value
    $354,200