Skip main navigation
Sold for $645,000
  • $645,000

    61 Fawn Ridge Lane #61, Wilton, CT 06897

    2beds
    1,182sqft
    Condominium, Townhouse
    Built in 1985
    -- sqft lot
    $646,700 Zestimate®
    $546/sqft
    $3,626 Estimated rent

    Home value

    $646,700

    $588,000 - $711,000

    $3,626/mo

    Zestimate® history
    Loading
    Loading...

    Owner options

    List your home for rent

    $3,626/mo

    Rent Zestimate®

    Find your next renter with Zillow Rental Manager. Plus, with online applications, you can quickly screen prospective tenants – for free.

    Learn more

    $3,626/mo

    Rent Zestimate®

    Refinance and save

    $4,001/mo

    Est. payment

    Refinancing to a lower rate could help reduce your monthly payments and save thousands over the life of the loan.

    See today's rates

    $4,001/mo

    Est. payment

    Explore your selling options

    Work with a Zillow partner agent

    Leverage their expertise and Zillow's premium Showcase listings to get your home seen by more buyers.

    Get started

    List with your own agent

    Get your home in front of millions of buyers by listing it on Zillow.

    Learn how to do it

    Sell it yourself

    Take full control of how buyers see your home on Zillow by listing For Sale by Owner (FSBO).

    List your home

    What's special

    Tennis courtsBeautiful paint choicesWalk-in closetSun-lit windowsHardwood throughout the townhome
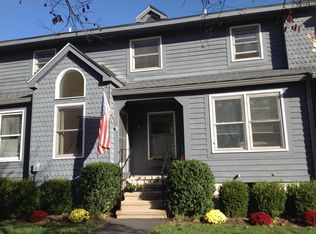
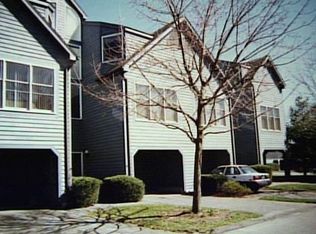
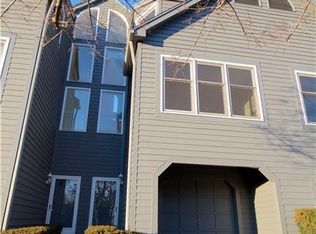
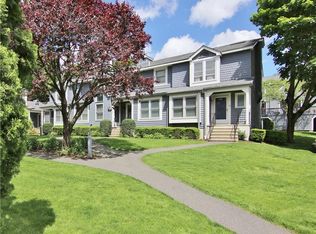
    Rare opportunity to own a unit in the desirable Fawn Ridge complex on Wilton school system side, conveniently located to highways and shopping! This end-unit townhome offers 2 bedrooms, 2 bathrooms, gorgeous eat-in kitchen with granite countertops, and slider to spacious deck for outdoor dining. Large living room with wood burning fireplace with a window bay perfect for reading a book. Upstairs are two large bedrooms and a large bathroom with whirlpool tub and walk-in closet. Bonus finished room in basement can be an office, gym, play or rec room. Garage is deep and offers space for storage as well as a standard SUV. Hardwood throughout the townhome, sun-lit windows, beautiful paint choices, low HOA fee, nothing to do but move in and enjoy the pool, tennis courts and everything South Wilton offers!

    Zillow last checked:

    Listing updated:

    Listed by:

    Linda DiMatteo (914)943-6237,

    William Raveis Real Estate 203-227-4343

    Bought with:

    Lori Egan, RES.0770736

    Keller Williams Realty

    Source: Smart MLS,MLS#: 24189066MLS Logo

    Facts & features

    Interior

    Bedrooms & bathrooms
    • Bedrooms: 2
    • Bathrooms: 2
    • Full bathrooms: 2
    Rooms
    • Room types: Bonus Room
    Primary bedroom
    • Level: Upper
    Bedroom
    • Features: Vaulted Ceiling(s), Hardwood Floor
    • Level: Upper
    Bathroom
    • Features: Stall Shower, Whirlpool Tub, Walk-In Closet(s), Tile Floor
    • Level: Upper
    Bathroom
    • Features: Tub w/Shower, Tile Floor
    • Level: Main
    Kitchen
    • Features: Balcony/Deck, Granite Counters, Eating Space, Pantry, Sliders, Hardwood Floor
    • Level: Main
    Living room
    • Features: Bay/Bow Window, Fireplace, Hardwood Floor
    • Level: Main
    Rec play room
    • Level: Lower
    Heating
    • Forced Air, Electric
    Cooling
    • Ceiling Fan(s), Central Air
    Appliances
    • Included: Electric Range, Microwave, Refrigerator, Dishwasher, Washer, Dryer, Wine Cooler, Electric Water Heater, Water Heater
    • Laundry: Lower Level
    Features
    • Basement: Full,Finished
    • Attic: None
    • Number of fireplaces: 1
    • Common walls with other units/homes: End Unit
    Interior area
    • Total structure area: 1,182
    • Total interior livable area: 1,182 sqft
    • Finished area above ground: 1,182

    Property

    Parking
    • Total spaces: 2
    • Parking features: Attached, Driveway
    • Attached garage spaces: 1
    • Has uncovered spaces: Yes
    Features
    • Stories: 3
    • Patio & porch: Deck
    • Has private pool: Yes
    • Pool features: In Ground
    Lot
    • Features: Level
    Details
    • Parcel number: 1926622
    • Zoning: CRA10

    Construction

    Type & style
    • Home type: Condo
    • Architectural style: Townhouse
    • Property subtype: Condominium, Townhouse
    • Attached to another structure: Yes
    Materials
    • Shingle Siding
    Condition
    • New construction: No
    • Year built: 1985

    Utilities & green energy

    • Sewer: Public Sewer
    • Water: Public

    Community & HOA

    Community
    • Features: Near Public Transport, Health Club, Medical Facilities, Shopping/Mall, Tennis Court(s)
    • Subdivision: South Wilton
    HOA
    • Has HOA: Yes
    • Amenities included: Pool, Tennis Court(s), Management
    • Services included: Maintenance Grounds, Trash, Snow Removal, Water
    • HOA fee: $366 monthly
    Location
    • Region: Wilton

    Financial & listing details

    • Price per square foot: $546/sqft
    • Tax assessed value: $330,260
    • Annual tax amount: $8,062
    • Date on market: 7/5/2026

    Price history

    DateEventPrice
    8/11/2026Sold$645,000-0.6%$546/sqft
    Source: Smart MLS #24189066 Report a problem
    8/6/2026Pending sale$649,000$549/sqft
    Source: Smart MLS #24189066 Report a problem
    7/5/2026Listed for sale$649,000+6.4%$549/sqft
    Source: Smart MLS #24189066 Report a problem
    1/28/2025Sold$610,000$516/sqft
    Source: Smart MLS #24063981 Report a problem
    1/24/2025Listed for sale$610,000$516/sqft
    Source: William Raveis Real Estate, Mortgage & Insurance #24063981 Report a problem
    12/26/2024Pending sale$610,000$516/sqft
    Source: William Raveis Real Estate, Mortgage & Insurance #24063981 Report a problem
    12/14/2024Listed for sale$610,000$516/sqft
    Source: Smart MLS #24063981 Report a problem

    Public tax history

    Tax history is unavailable.

    Neighborhood: 06897

    Nearby schools

    GreatSchools rating
    Schools provided by the listing agent
    • Elementary: Miller-Driscoll
    • Middle: Middlebrook,Cider Mill
    • High: Wilton

    Source: Smart MLS. This data may not be complete. We recommend contacting the local school district to confirm school assignments for this home.

    Sell for more on Zillow
    Get a Zillow Showcase℠ listing at no additional cost and you could sell for .
    $646,700
    2% more
    +$12,934
    With Zillow Showcase(estimated)
    $659,634
    Sell for more on Zillow
    Get a Zillow Showcase℠ listing at no additional cost and you could sell for .
    $646,700
    2% more
    +$12,934
    With Zillow Showcase(estimated)
    $659,634