Skip main navigation
Off market
  • $30,286,600

    61 Faxon Rd, Atherton, CA 94027

    6beds
    12,189sqft
    SingleFamily
    Built in 2018
    1.07 Acres Lot
    $30,286,600 Zestimate®
    $2,485/sqft
    $-- Estimated rent

    Home value

    $30,286,600

    $26.05M - $34.83M

    Not available

    Zestimate® history
    Loading
    Loading...

    Owner options

    List your home for rent

    Find your next renter with Zillow Rental Manager. Plus, with online applications, you can quickly screen prospective tenants – for free.

    Learn more
    Refinance and save

    $198,215/mo

    Est. payment

    Refinancing to a lower rate could help reduce your monthly payments and save thousands over the life of the loan.

    See today's rates

    $198,215/mo

    Est. payment

    Explore your selling options

    Work with a Zillow partner agent

    Leverage their expertise and Zillow's premium Showcase listings to get your home seen by more buyers.

    Get started

    List with your own agent

    Get your home in front of millions of buyers by listing it on Zillow.

    Learn how to do it

    Sell it yourself

    Take full control of how buyers see your home on Zillow by listing For Sale by Owner (FSBO).

    List your home

    What's special

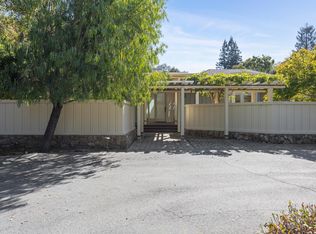
    Extraordinary home in the Menlo Circus Club area of Atherton, built by Owen Signature Homes in a sleek contemporary style with elevator access to all 3 levels. Blackened stainless steel, cedar, natural stone & clear glass inside and out. Walnut floors, wool carpeting in all the bedrooms, curbless showers, radiant heating & solar-powered electricity. Incredible kitchen with dual islands & enough built-in seating for everyone to join in with the chef! Entertaining continues on the lower level with a recreation area for lounging, games, & media - all opening to a vast waterfall terrace. Full bar, wine cellar for over 2500 bottles, & a cinema-quality theater with sound-proof walls & leather seating for 9. Fitness center, massage room, & spa bath with Japanese soaking tub & steam room. 6 bedrooms in the main house including the upstairs master suite plus a 1-bedroom guest house with full kitchen. Pool, spa, fire pit terrace, bocce ball court. Menlo Park schools.

    This property is not currently displayed as for sale or rent on Zillow. This may be different from what's on other websites or public sources.
    Facts & features

    Interior

    Bedrooms & bathrooms
    • Bedrooms: 6
    • Bathrooms: 10
    • Full bathrooms: 7
    • 1/2 bathrooms: 3
    Heating
    • Forced air, Radiant, Gas
    Cooling
    • Central
    Appliances
    • Included: Dishwasher, Dryer, Freezer, Garbage disposal, Microwave, Refrigerator, Washer
    • Laundry: Tub / Sink, Upper Floor, Washer / Dryer, In Utility Room
    Features
    • Flooring: Carpet, Hardwood
    • Basement: Partially finished
    • Has fireplace: Yes
    Interior area
    • Total interior livable area: 12,189 sqft

    Property

    Parking
    • Parking features: Carport, Garage - Attached
    Features
    • Has spa: Yes
    • Fencing: Gate, Complete Perimeter
    Lot
    • Size: 1.07 Acres
    Details
    • Parcel number: 070180130

    Construction

    Type & style
    • Home type: SingleFamily
    Materials
    • Roof: Metal
    Condition
    • New construction: No
    • Year built: 2018

    Utilities & green energy

    • Utilities for property: Public Utilities

    Community & HOA

    Community
    • Security: Fire System - Sprinkler, Fire Alarm, Fire Escape, Secured Garage / Parking, Video / Audio System, Controlled / Secured Access
    Location
    • Region: Atherton

    Financial & listing details

    • Price per square foot: $2,485/sqft
    • Tax assessed value: $27,037,755
    • Annual tax amount: $298,092

    Price history

    DateEventPrice
    6/2/2020Listing removed$27,000,000$2,215/sqft
    Source: Compass #ML81778908 Report a problem
    1/13/2020Listed for sale$27,000,000+12.5%$2,215/sqft
    Source: Compass #ML81778908 Report a problem
    4/3/2019Sold$24,000,000-9.4%$1,969/sqft
    Source: Public Record Report a problem
    3/18/2019Pending sale$26,500,000$2,174/sqft
    Source: Keller Williams Palo Alto Report a problem
    3/4/2019Price change$26,500,000-3.6%$2,174/sqft
    Source: Keller Williams Palo Alto Report a problem
    11/28/2018Price change$27,500,000-6.8%$2,256/sqft
    Source: Keller Williams Realty Report a problem
    9/24/2018Price change$29,500,000-9.2%$2,420/sqft
    Source: Keller Williams Realty Report a problem
    6/15/2018Listed for sale$32,500,000+209.5%$2,666/sqft
    Source: Keller Williams Palo Alto #ML81710518 Report a problem
    2/8/2016Sold$10,500,000$861/sqft
    Source: Public Record Report a problem

    Public tax history

    YearProperty taxesTax assessment
    2025$298,092 +2.8%$27,037,756 +2%
    2024$289,911 +1.9%$26,507,604 +2%
    2023$284,579 +3.4%$25,987,848 +3%
    2022$275,198 +1.5%$25,228,284 +2%
    2021$271,083 +0.7%$24,733,612 +1%
    2020$269,087 +4%$24,480,000 +4.9%
    2019$258,665 +30.8%$23,329,624 +30.5%
    2018$197,787 +55.4%$17,872,180 +58.2%
    2017$127,279 +1892.7%$11,294,000 +3181.4%
    2016$6,387 +1.8%$344,186 +1.5%
    2015$6,277 +2.7%$339,017 +2%
    2014$6,111 $332,378 +0.5%
    2013-- $330,877 +2%
    2012-- $324,390
    2011-- $324,390 +2.8%
    2010-- $315,655 -0.2%
    2009-- $316,406 +2%
    2008-- $310,203 +2%
    2007-- $304,121 +2%
    2006-- $298,159
    2005-- $298,159 +4%
    2004-- $286,584 +1.9%
    2003-- $281,333 +2%
    2002-- $275,818 +2%
    2001-- $270,411 +2%
    2000-- $265,110
    Find assessor info on the county website

    Neighborhood: 94027

    Nearby schools

    GreatSchools rating
    Get a cash offer in 3 minutes
    Find out how much your home could sell for in as little as 3 minutes with a no-obligation cash offer.
    Estimated market value
    $30,286,600
    Get a cash offer in 3 minutes
    Find out how much your home could sell for in as little as 3 minutes with a no-obligation cash offer.
    Estimated market value
    $30,286,600