Skip main navigation
Sold for $1,328,000
  • Listed by: HomeSmart, Evergreen Realty • Tim Wolter • Contact: 949-338-3767
    Bought with: HomeSmart, Evergreen Realty
    Tax assessed value
    $1,328,000

    61 Fieldhouse, Mission Viejo, CA 92694

    3beds
    1,822sqft
    Condominium
    Built in 2003
    -- sqft lot
    $1,375,200 Zestimate®
    $729/sqft
    $6,170 Estimated rent

    Home value

    $1,375,200

    $1.28M - $1.47M

    $6,170/mo

    Zestimate® history
    Loading
    Loading...

    Owner options

    List your home for rent

    $6,170/mo

    Rent Zestimate®

    Find your next renter with Zillow Rental Manager. Plus, with online applications, you can quickly screen prospective tenants – for free.

    Learn more

    $6,170/mo

    Rent Zestimate®

    Refinance and save

    $8,802/mo

    Est. payment

    Refinancing to a lower rate could help reduce your monthly payments and save thousands over the life of the loan.

    See today's rates

    $8,802/mo

    Est. payment

    Explore your selling options

    Work with a Zillow partner agent

    Leverage their expertise and Zillow's premium Showcase listings to get your home seen by more buyers.

    Get started

    List with your own agent

    Get your home in front of millions of buyers by listing it on Zillow.

    Learn how to do it

    Sell it yourself

    Take full control of how buyers see your home on Zillow by listing For Sale by Owner (FSBO).

    List your home

    What's special

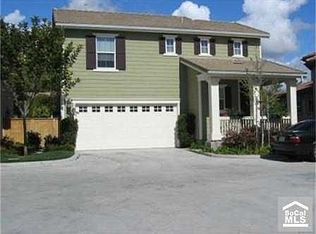
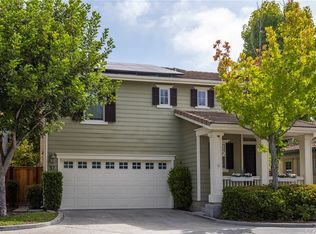
    Freshly upgraded and ready for move-in, this beautiful home is one of the very best at the intimate Potters Bend neighborhood in Ladera Ranch’s gorgeous Echo Ridge Village. A large driveway off a community motorcourt offers enviable parking, and grounds are private and spacious, highlighted by a gorgeous backyard that boasts a pool and spa with new heater and salt cell, and a new custom pavilion for outdoor entertaining. Lifelike turf and sunny patios make it easy to dine poolside, and a patio off the dining room and new side-yard fencing are featured. Comfortably proportioned at approximately 1,822 square feet, the inviting two-story home easily adapts to a wide spectrum of lifestyles, from those who love to host fun-filled gatherings and spur-of-the-moment barbecues with friends and neighbors, to others who prefer relaxed daily living. Three bedrooms and two- and one-half baths are showcased, and the first level presents a cozy family room with a fashionable new electric linear fireplace, a formal dining room, and a fireplace-warmed living room that has been transformed into a home office. On-trend style is revealed in a remodeled kitchen with quartz countertops, a breakfast bar, white cabinetry with glass uppers and crown molding, a reverse-osmosis system, and stainless steel appliances including an LG dishwasher. The first floor also features an attached two-car garage with EV charger, custom cabinets and an epoxy-coated floor. High-end improvements include hardwood flooring downstairs, new carpet upstairs, new paint, remodeled secondary baths, plantation shutters, an owned solar power system, new water heater, Aqua Sauna water filtration, and PEX plumbing. A gracefully curving staircase leads to a second-floor landing with built-in desk and French doors that open to a large covered balcony overlooking the neighborhood. Crowned by a tray ceiling, the primary suite features a walk-in closet and an all-new bath with custom cabinetry, separate vanities, custom tile, a new soaking tub, and a large shower with subway-tile surrounds and a frameless glass enclosure. Served by California Distinguished Schools, which are just a brief stroll away, Potters Bend is close to shops, a library, Founders Park and its farmers market, miles of trails, Cox Sports Park, and the Wagsdale Dog Park.

    Zillow last checked:

    Listing updated:

    Listed by:

    Tim Wolter DRE #01384317 949-338-3767,

    HomeSmart, Evergreen Realty

    Bought with:

    Jenifer Tuason, DRE #01156713

    HomeSmart, Evergreen Realty

    Source: CRMLS,MLS#: OC24216057MLS LogoOriginating MLS: California Regional MLS

    Facts & features

    Interior

    Bedrooms & bathrooms
    • Bedrooms: 3
    • Bathrooms: 3
    • Full bathrooms: 2
    • 1/2 bathrooms: 1
    • Main level bathrooms: 1
    Rooms
    • Room types: Bedroom, Family Room, Kitchen, Laundry, Primary Bathroom, Primary Bedroom, Office, Other, Dining Room
    Primary bedroom
    • Features: Primary Suite
    Bedroom
    • Features: All Bedrooms Up
    Bathroom
    • Features: Remodeled, Soaking Tub, Walk-In Shower
    Kitchen
    • Features: Kitchen/Family Room Combo, Quartz Counters, Remodeled, Updated Kitchen
    Other
    • Features: Walk-In Closet(s)
    Heating
    • Forced Air
    Cooling
    • Central Air
    Appliances
    • Included: Dishwasher
    • Laundry: Laundry Room, Upper Level
    Features
    • Built-in Features, Balcony, Tray Ceiling(s), Separate/Formal Dining Room, Open Floorplan, Quartz Counters, Recessed Lighting, All Bedrooms Up, Primary Suite, Walk-In Closet(s)
    • Windows: Plantation Shutters
    • Has fireplace: Yes
    • Fireplace features: Family Room, Living Room
    • Common walls with other units/homes: No Common Walls
    Interior area
    • Total interior livable area: 1,822 sqft

    Property

    Parking
    • Total spaces: 2
    • Parking features: Direct Access, Driveway, Electric Vehicle Charging Station(s), Garage
    • Attached garage spaces: 2
    Features
    • Levels: Two
    • Stories: 2
    • Entry location: 1
    • Patio & porch: Patio
    • Has private pool: Yes
    • Pool features: Private, Association
    • Has spa: Yes
    • Spa features: Private
    • Fencing: Block,Wood
    • Has view: Yes
    • View description: Neighborhood
    Lot
    • Size: 3,000 Square Feet
    • Features: Back Yard, Lawn, Sprinkler System, Yard
    Details
    • Parcel number: 93196849
    • Special conditions: Standard

    Construction

    Type & style
    • Home type: Condo
    • Property subtype: Condominium
    Materials
    • Foundation: Slab
    Condition
    • Updated/Remodeled,Turnkey
    • New construction: No
    • Year built: 2003

    Utilities & green energy

    • Sewer: Public Sewer
    • Water: Public

    Community & HOA

    Community
    • Features: Biking, Curbs, Gutter(s), Hiking, Park, Storm Drain(s), Street Lights, Sidewalks
    • Subdivision: Potters Bend (Potb)
    HOA
    • Has HOA: Yes
    • Amenities included: Clubhouse, Sport Court, Fire Pit, Outdoor Cooking Area, Other Courts, Barbecue, Picnic Area, Playground, Pickleball, Pool, Spa/Hot Tub, Tennis Court(s), Trail(s)
    • HOA fee: $362 monthly
    • HOA name: LARMAC
    • HOA phone: 949-218-0900
    Location
    • Region: Mission Viejo

    Financial & listing details

    • Price per square foot: $729/sqft
    • Tax assessed value: $1,328,000
    • Annual tax amount: $16,650
    • Date on market: 10/21/2024
    • Cumulative days on market: 8 days
    • Listing terms: Cash to New Loan

    Price history

    DateEventPrice
    12/2/2024Sold$1,328,000+2.2%$729/sqft
    Source: CRMLS #OC24216057 Report a problem
    11/21/2024Pending sale$1,299,900$713/sqft
    Source: CRMLS #OC24216057 Report a problem
    10/31/2024Listing removed$1,299,900$713/sqft
    Source: HomeSmart #OC24216057 Report a problem
    10/22/2024Listed for sale$1,299,900+23.8%$713/sqft
    Source: HomeSmart #OC24216057 Report a problem
    6/30/2021Sold$1,050,000+35.5%$576/sqft
    Source: Public Record Report a problem
    6/4/2020Listing removed$775,000$425/sqft
    Source: Compass #OC20049312 Report a problem
    6/4/2020Listed for sale$775,000-3.7%$425/sqft
    Source: Compass #OC20049312 Report a problem
    6/2/2020Sold$805,000+3.9%$442/sqft
    Source: CRMLS #OC20049312 Report a problem
    5/5/2020Pending sale$775,000$425/sqft
    Source: Compass #OC20049312 Report a problem
    5/2/2020Listed for sale$775,000+81.7%$425/sqft
    Source: Compass #OC20049312 Report a problem
    7/2/2003Sold$426,500$234/sqft
    Source: Public Record Report a problem

    Public tax history

    YearProperty taxesTax assessment
    2025$16,650 +16%$1,328,000 +19.2%
    2024$14,358 +1.5%$1,114,268 +2%
    2023$14,151 -0.6%$1,092,420 +2%
    2022$14,243 +24.6%$1,071,000 +31.7%
    2021$11,434 +25.5%$813,339 +36.5%
    2020$9,109 $596,002 +2%
    2019$9,109 +1.5%$584,316 +2%
    2018$8,976 +1%$572,859 +2%
    2017$8,892 $561,627 +2%
    2016$8,892 +0.8%$550,615 +1.5%
    2015$8,817 -0.9%$542,345 +2%
    2014$8,900 $531,722 +16.2%
    2013-- $457,780
    2012-- $457,780 -6%
    2011-- $487,000
    2010-- $487,000
    2009-- $487,000 -1.9%
    2008-- $496,241 +2%
    2007-- $486,511 +2%
    2006-- $476,972 +2%
    2005-- $467,620 +9.8%
    2004-- $426,000
    Find assessor info on the county website

    Neighborhood: Echo Ridge Village

    Nearby schools

    GreatSchools rating
    Schools provided by the listing agent
    • Elementary: Ladera Ranch
    • Middle: Ladera Ranch
    • High: San Juan Hills

    Source: CRMLS. This data may not be complete. We recommend contacting the local school district to confirm school assignments for this home.

    Get a cash offer in 3 minutes
    Find out how much your home could sell for in as little as 3 minutes with a no-obligation cash offer.
    Estimated market value
    $1,375,200
    Get a cash offer in 3 minutes
    Find out how much your home could sell for in as little as 3 minutes with a no-obligation cash offer.
    Estimated market value
    $1,375,200