Welcome home! Nestled in Waltham's highly desirable Cedarwood neighborhood, this gorgeous Antique Bungalow is brimming with charm and modern updates. Gleaming hardwood floors flow throughout the home. The spacious living room, enhanced by a wood-burning fireplace insert (2022), opens into a welcoming dining room. A full second-floor renovation (2023) adds an office and an elegant master suite, complete with a brand new bathroom and knotty pine flooring. Enjoy total peace of mind with major system upgrades, including 200 amp electrical service (2021), a new high-efficiency heat pump for heating and AC (2023), new electric water heater (2024), updated windows (2021), and additional insulation (2022). Outside, a serene backyard oasis awaits with a large deck and garden. The full basement offers ample storage, and the garage includes a Level 2 EV charger (2021). Perfectly located, this home is moments from shops, restaurants, walking trails, public transit, and convenient commuter routes.
Sold for $927,000
$927,000
61 Fiske Ave, Waltham, MA 02453
3beds
1,929sqft
Single Family Residence
Built in 1929
7,200 Square Feet Lot
$950,100 Zestimate®
$481/sqft
$3,904 Estimated rent
Home value
$950,100
$903,000 - $998,000
$3,904/mo
Zestimate® history
Owner options
List your home for rent
$3,904/mo
Rent Zestimate®
Find your next renter with Zillow Rental Manager. Plus, with online applications, you can quickly screen prospective tenants – for free.
$3,904/mo
Rent Zestimate®
Refinance and save
$5,882/mo
Est. payment
Refinancing to a lower rate could help reduce your monthly payments and save thousands over the life of the loan.
$5,882/mo
Est. payment
Explore your selling options
Work with a Zillow partner agent
Leverage their expertise and Zillow's premium Showcase listings to get your home seen by more buyers.
Get startedList with your own agent
Get your home in front of millions of buyers by listing it on Zillow.
Learn how to do itSell it yourself
Take full control of how buyers see your home on Zillow by listing For Sale by Owner (FSBO).
List your homeWhat's special
Wood-burning fireplace insertLarge deckSerene backyard oasisHardwood floorsElegant master suiteWelcoming dining roomBrand new bathroom
Zillow last checked:
Listing updated:
Listed by:
Matt Gorman 617-620-5278,
EDGE Realty Advisors 617-477-0601
Bought with:
Chris Vietor Homes
eXp Realty
Source: MLS PIN,MLS#: 73392794
Facts & features
Interior
Bedrooms & bathrooms
- Bedrooms: 3
- Bathrooms: 2
- Full bathrooms: 2
Primary bedroom
- Features: Bathroom - 3/4, Skylight, Closet, Flooring - Wood
- Level: Second
Bedroom 2
- Features: Closet, Flooring - Hardwood
- Level: First
Bedroom 3
- Features: Closet, Flooring - Hardwood
- Level: First
Primary bathroom
- Features: Yes
Bathroom 1
- Features: Bathroom - Full
- Level: First
Bathroom 2
- Features: Bathroom - 3/4
- Level: Second
Dining room
- Features: Closet/Cabinets - Custom Built, Flooring - Hardwood
- Level: First
Kitchen
- Features: Deck - Exterior, Exterior Access, Slider, Stainless Steel Appliances
- Level: First
Living room
- Features: Wood / Coal / Pellet Stove, Flooring - Hardwood
- Level: First
Heating
- Heat Pump, Ductless
Cooling
- High Seer Heat Pump (12+), Ductless
Appliances
- Included: Electric Water Heater, Range, Dishwasher, Disposal, Refrigerator, Washer, Dryer
- Laundry: In Basement, Gas Dryer Hookup, Electric Dryer Hookup, Washer Hookup
Features
- Flooring: Wood, Tile, Hardwood
- Basement: Full,Interior Entry,Garage Access,Unfinished
- Number of fireplaces: 1
- Fireplace features: Living Room
Interior area
- Total structure area: 1,929
- Total interior livable area: 1,929 sqft
- Finished area above ground: 1,929
Property
Parking
- Total spaces: 3
- Parking features: Attached, Under, Paved Drive, Off Street, Paved
- Attached garage spaces: 1
- Uncovered spaces: 2
Features
- Patio & porch: Porch - Enclosed, Deck - Wood
- Exterior features: Porch - Enclosed, Deck - Wood, Rain Gutters, Garden
Lot
- Size: 7,200 Square Feet
- Features: Corner Lot, Gentle Sloping
Details
- Parcel number: 835956
- Zoning: RES
Construction
Type & style
- Home type: SingleFamily
- Architectural style: Antique,Bungalow
- Property subtype: Single Family Residence
Materials
- Frame
- Foundation: Stone
- Roof: Shingle
Condition
- Year built: 1929
Utilities & green energy
- Electric: Circuit Breakers, 200+ Amp Service
- Sewer: Public Sewer
- Water: Public
- Utilities for property: for Gas Range, for Electric Range, for Gas Dryer, for Electric Dryer, Washer Hookup
Community & HOA
Community
- Features: Public Transportation, Shopping, Park, Medical Facility, Highway Access, Public School, University
- Subdivision: Cedarwood
HOA
- Has HOA: No
Location
- Region: Waltham
Financial & listing details
- Price per square foot: $481/sqft
- Tax assessed value: $709,000
- Annual tax amount: $3,996
- Date on market: 1/12/2026
Price history
| Date | Event | Price |
|---|---|---|
| 8/8/2025 | Sold | $927,000+3.1%$481/sqft |
Source: MLS PIN #73392794 Report a problem | ||
| 6/25/2025 | Contingent | $899,000$466/sqft |
Source: MLS PIN #73392794 Report a problem | ||
| 6/18/2025 | Listed for sale | $899,000+41.6%$466/sqft |
Source: MLS PIN #73392794 Report a problem | ||
| 12/11/2020 | Sold | $635,000+5.9%$329/sqft |
Source: Public Record Report a problem | ||
| 10/28/2020 | Pending sale | $599,900$311/sqft |
Source: Coldwell Banker Realty - Waltham #72746582 Report a problem | ||
| 10/21/2020 | Listed for sale | $599,900+50%$311/sqft |
Source: Coldwell Banker Realty - Waltham #72746582 Report a problem | ||
| 11/21/2008 | Sold | $400,000-2.4%$207/sqft |
Source: Public Record Report a problem | ||
| 9/20/2008 | Price change | $409,900-2.4%$212/sqft |
Source: NRT NewEngland #70809656 Report a problem | ||
| 8/25/2008 | Listed for sale | $419,900+30.2%$218/sqft |
Source: NRT NewEngland #70809656 Report a problem | ||
| 2/15/2001 | Sold | $322,500+169.3%$167/sqft |
Source: Public Record Report a problem | ||
| 5/15/1995 | Sold | $119,775$62/sqft |
Source: Public Record Report a problem | ||
Public tax history
| Year | Property taxes | Tax assessment |
|---|---|---|
| 2025 | $6,962 +5.6% | $709,000 +3.6% |
| 2024 | $6,595 +0.9% | $684,100 +8% |
| 2023 | $6,538 -0.9% | $633,500 +7% |
| 2022 | $6,598 +0.4% | $592,300 +2% |
| 2021 | $6,572 +2.4% | $580,600 +8.1% |
| 2020 | $6,416 +4.1% | $536,900 +10.3% |
| 2019 | $6,162 +12.9% | $486,700 +12.5% |
| 2018 | $5,456 +6.3% | $432,700 +5.8% |
| 2017 | $5,135 +3.7% | $408,800 +1.1% |
| 2016 | $4,950 +1.5% | $404,400 +8.9% |
| 2015 | $4,875 -2.2% | $371,300 |
| 2014 | $4,987 +0.8% | $371,300 +1.3% |
| 2013 | $4,945 +1% | $366,600 |
| 2012 | $4,894 +2% | $366,600 |
| 2011 | $4,799 -0.3% | $366,600 -4.5% |
| 2010 | $4,812 +15.5% | $383,700 +4.1% |
| 2009 | $4,166 +4.8% | $368,700 -2.1% |
| 2008 | $3,975 +2.7% | $376,800 -2.9% |
| 2007 | $3,870 +6.8% | $388,200 +10.6% |
| 2006 | $3,625 +8.9% | $350,900 +4.2% |
| 2005 | $3,330 +9.6% | $336,700 +2% |
| 2004 | $3,039 +5.4% | $330,000 +10.7% |
| 2003 | $2,883 +7.6% | $298,100 +16.5% |
| 2002 | $2,679 +25.8% | $255,900 +40.7% |
| 2000 | $2,130 +9.1% | $181,900 +18.7% |
| 1999 | $1,953 | $153,300 |
Find assessor info on the county website
Neighborhood: 02453
Nearby homes
- $1,004,2004 bd2 ba1.8k sqft67 Fiske Ave, Waltham, MA 02453Off Market

- $--4 bd2 ba1.8k sqft67 Fiske Ave #1, Waltham, MA 02453Off Market
- $977,2004 bd2 ba2.8k sqft51-53 Fiske Ave, Waltham, MA 02453Off Market
- $774,2004 bd2 ba1.5k sqft73 Fiske Avenue, Waltham, MA 02453Off Market
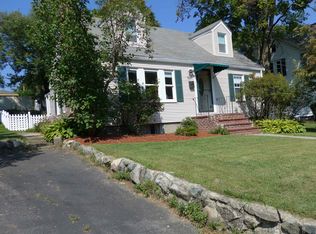
- $888,9004 bd1 ba1.9k sqft50 Fairmont Ave, Waltham, MA 02453Off Market
- $863,9003 bd2 ba1.7k sqft60 Fiske Ave, Waltham, MA 02453Off Market
- $962,2002 bd2 ba1.6k sqft52 Fairmont Ave, Waltham, MA 02453Off Market
- $978,0004 bd2 ba2.8k sqft47-49 Fiske Ave, Waltham, MA 02453Off Market
Nearby schools
GreatSchools rating
- 6/10William F. Stanley Elementary SchoolGrades: PK-5Distance: 0.4 mi
- 7/10John W. McDevitt Middle SchoolGrades: 6-8Distance: 1.2 mi
- 4/10Waltham Sr High SchoolGrades: 9-12Distance: 1.8 mi
Schools provided by the listing agent
- Elementary: Stanley
- Middle: Mcdevitt
- High: Waltham High
Source: MLS PIN. This data may not be complete. We recommend contacting the local school district to confirm school assignments for this home.
Get a cash offer in 3 minutes
Find out how much your home could sell for in as little as 3 minutes with a no-obligation cash offer.
Estimated market value
$950,100
Get a cash offer in 3 minutes
Find out how much your home could sell for in as little as 3 minutes with a no-obligation cash offer.
Estimated market value
$950,100
- Massachusetts
- Middlesex County
- Waltham
- 02453
- 61 Fiske Ave
