OFFERS REVIEWED AT 5:00 on 9/8. Nestled on a quiet side street just a few blocks from Roslindale Village and the Arboretum, this sun-splashed home spanning the top two levels of a beautifully renovated Victorian will sweep you off your feet. Enter through the foyer, leave coats and shoes behind, and ascend to the main floor, where an eat-in kitchen with gas cooking, abundant cabinetry, and a breakfast bar opens to a bright living area. This level also features three bedrooms, a full bath and half bath, the perfect office, and a lovely deck—ideal for morning coffee. Upstairs, a spacious primary bedroom is joined by two additional bedrooms, a skylit bathroom, and a cozy bonus room tucked into the eaves, ideal as a kids’ hideaway. Enjoy central a/c for year-round comfort as well as a shared backyard for summer BBQs. One garage space, an additional driveway spot, and a full basement complete this offering. This home is as captivating as it is spacious, and you will love the neighborhood!
Sold for $910,000
$910,000
61 Fletcher St #2, Roslindale, MA 02131
6beds
2,156sqft
Condominium
Built in 1895
-- sqft lot
$899,700 Zestimate®
$422/sqft
$5,903 Estimated rent
Home value
$899,700
$819,000 - $981,000
$5,903/mo
Zestimate® history
Owner options
List your home for rent
$5,903/mo
Rent Zestimate®
Find your next renter with Zillow Rental Manager. Plus, with online applications, you can quickly screen prospective tenants – for free.
$5,903/mo
Rent Zestimate®
Refinance and save
$6,162/mo
Est. payment
Refinancing to a lower rate could help reduce your monthly payments and save thousands over the life of the loan.
$6,162/mo
Est. payment
Explore your selling options
Work with a Zillow partner agent
Leverage their expertise and Zillow's premium Showcase listings to get your home seen by more buyers.
Get startedList with your own agent
Get your home in front of millions of buyers by listing it on Zillow.
Learn how to do itSell it yourself
Take full control of how buyers see your home on Zillow by listing For Sale by Owner (FSBO).
List your homeWhat's special
Lovely deckEat-in kitchenShared backyardBreakfast barSpacious primary bedroomThree bedroomsCozy bonus room
Zillow last checked:
Listing updated:
Listed by:
Kiernan Middleman 617-651-0436,
Berkshire Hathaway HomeServices Warren Residential 617-848-9616
Bought with:
Meg Vulliez
RE/MAX Real Estate Center
Source: MLS PIN,MLS#: 73423729
Facts & features
Interior
Bedrooms & bathrooms
- Bedrooms: 6
- Bathrooms: 3
- Full bathrooms: 2
- 1/2 bathrooms: 1
Primary bedroom
- Features: Flooring - Hardwood, Lighting - Overhead
- Level: Third
- Area: 196
- Dimensions: 14 x 14
Bedroom 2
- Features: Closet, Flooring - Hardwood, Lighting - Overhead
- Level: Second
- Area: 132
- Dimensions: 11 x 12
Bedroom 3
- Features: Closet, Flooring - Hardwood, Lighting - Overhead
- Level: Second
- Area: 132
- Dimensions: 12 x 11
Bedroom 4
- Features: Closet, Flooring - Hardwood, Lighting - Overhead
- Area: 132
- Dimensions: 11 x 12
Bedroom 5
- Features: Flooring - Hardwood, Lighting - Overhead
- Level: Third
- Area: 168
- Dimensions: 12 x 14
Bathroom 1
- Features: Bathroom - Full, Bathroom - Tiled With Tub & Shower, Flooring - Stone/Ceramic Tile, Lighting - Overhead
- Level: Second
- Area: 45
- Dimensions: 5 x 9
Bathroom 2
- Features: Bathroom - Half, Flooring - Stone/Ceramic Tile
- Level: Second
- Area: 20
- Dimensions: 4 x 5
Bathroom 3
- Features: Bathroom - Full, Bathroom - Tiled With Shower Stall, Skylight, Flooring - Stone/Ceramic Tile, Lighting - Overhead
- Level: Third
- Area: 49
- Dimensions: 7 x 7
Dining room
- Features: Bathroom - Half, Flooring - Hardwood, Crown Molding
- Level: Second
- Area: 104
- Dimensions: 13 x 8
Kitchen
- Features: Countertops - Stone/Granite/Solid, Breakfast Bar / Nook, Dryer Hookup - Electric, Open Floorplan, Recessed Lighting, Remodeled, Stainless Steel Appliances, Washer Hookup, Gas Stove, Lighting - Pendant, Crown Molding
- Level: Second
- Area: 160
- Dimensions: 20 x 8
Living room
- Features: Flooring - Hardwood, Window(s) - Stained Glass, Recessed Lighting, Crown Molding
- Level: Second
- Area: 192
- Dimensions: 16 x 12
Heating
- Forced Air
Cooling
- Central Air
Appliances
- Included: Range, Dishwasher, Disposal, Microwave, Refrigerator, Washer, Dryer
Features
- Lighting - Overhead, Closet, Entrance Foyer, Bedroom, Bonus Room
- Flooring: Flooring - Hardwood
- Windows: Stained Glass
- Has basement: Yes
- Has fireplace: No
- Common walls with other units/homes: No One Above
Interior area
- Total structure area: 2,156
- Total interior livable area: 2,156 sqft
- Finished area above ground: 2,156
Property
Parking
- Total spaces: 2
- Parking features: Detached, Off Street
- Garage spaces: 1
- Uncovered spaces: 1
Details
- Parcel number: 4950621
- Zoning: CD
Construction
Type & style
- Home type: Condo
- Property subtype: Condominium
Condition
- Year built: 1895
- Major remodel year: 2014
Utilities & green energy
- Sewer: Public Sewer
- Water: Public
Community & HOA
HOA
- Services included: Water, Sewer, Insurance, Maintenance Grounds
- HOA fee: $420 monthly
Location
- Region: Roslindale
Financial & listing details
- Price per square foot: $422/sqft
- Tax assessed value: $804,600
- Annual tax amount: $9,317
- Date on market: 9/11/2026
Price history
| Date | Event | Price |
|---|---|---|
| 10/3/2025 | Sold | $910,000+1.2%$422/sqft |
Source: MLS PIN #73423729 Report a problem | ||
| 9/20/2025 | Pending sale | $899,000$417/sqft |
Source: BHHS broker feed #73423729 Report a problem | ||
| 9/10/2025 | Contingent | $899,000$417/sqft |
Source: MLS PIN #73423729 Report a problem | ||
| 9/2/2025 | Listed for sale | $899,000+80.2%$417/sqft |
Source: MLS PIN #73423729 Report a problem | ||
| 6/26/2014 | Sold | $499,000$231/sqft |
Source: Public Record Report a problem | ||
Public tax history
| Year | Property taxes | Tax assessment |
|---|---|---|
| 2025 | $9,317 +18.4% | $804,600 +11.5% |
| 2024 | $7,869 +3.5% | $721,900 +2% |
| 2023 | $7,600 +5.6% | $707,600 +7% |
| 2022 | $7,197 +4% | $661,500 +2% |
| 2021 | $6,921 +9.8% | $648,600 +8.7% |
| 2020 | $6,302 +2.2% | $596,800 +2% |
| 2019 | $6,165 +8.6% | $584,900 +8% |
| 2018 | $5,675 +4% | $541,500 +5% |
| 2017 | $5,459 +4.9% | $515,500 +9% |
| 2016 | $5,202 | $472,900 |
Find assessor info on the county website
Neighborhood: Roslindale
Nearby homes
- $984,4007 bd2 ba6k sqft61 Fletcher St, Roslindale, MA 02131Off Market
- $629,2003 bd1 ba1.1k sqft61 Fletcher St #1, Roslindale, MA 02131Off Market
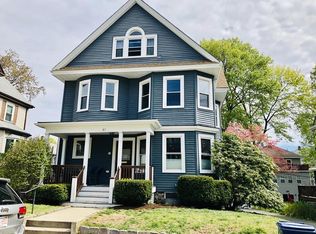
- $769,4005 bd1 ba1.4k sqft65 Fletcher St, Roslindale, MA 02131Off Market
- $998,9005 bd1 ba2.1k sqft59 Fletcher St, Roslindale, MA 02131Off Market
- $728,9003 bd1 ba1.4k sqft67 Fletcher St, Roslindale, MA 02131Off Market
- $950,0003 bd1 ba1.6k sqft66 Farquhar St, Roslindale, MA 02131Sold
- $--3 bd3 ba1.8k sqft66 Farquhar St #A, Roslindale, MA 02131Off Market
- $1,029,0003 bd2 ba2.5k sqft70 Farquhar St, Roslindale, MA 02131Off Market
Nearby schools
GreatSchools rating
- 4/10Sumner Elementary SchoolGrades: PK-6Distance: 0.6 mi
- 3/10Boston Teachers Union SchoolGrades: PK-8Distance: 1.1 mi
- 4/10Margarita Muniz AcademyGrades: 7-12Distance: 1.7 mi
Get a cash offer in 3 minutes
Find out how much your home could sell for in as little as 3 minutes with a no-obligation cash offer.
Estimated market value
$899,700
Get a cash offer in 3 minutes
Find out how much your home could sell for in as little as 3 minutes with a no-obligation cash offer.
Estimated market value
$899,700
- Massachusetts
- Suffolk County
- Boston
- 02131
- Roslindale
- 61 Fletcher St Unit 2
