Skip main navigation
Active
Listed by: Badger Peabody & Smith Realty/Littleton • Zach Hawkins
Price cut: $7K (7/7)
$416,900

61 Forest Glen, Littleton, NH 03561

4beds
2,264sqft
: 
Loading
Get pre-qualified
Ranch
Built in 2013
2 Acres Lot
$-- Zestimate®
$184/sqft
$-- HOA

What's special

Oversized garagePrivate roadGenerously sized bedrooms
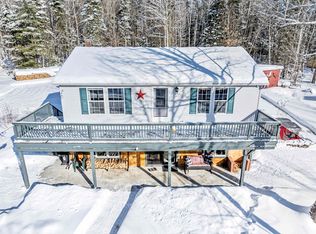
New price - New look! Owner recently went through the house and added a variety of repairs and upgrades including but not limited to a new vanity, painting, refinished countertop, baluster work, cabinet repair, landscaping, and a deep clean! An absolute must see and a price that is hard to match on a 13 year old house! Tucked away on a private road, this inviting newer construction home offers the perfect balance of comfort, convenience, and access to the very best of the White Mountain region. Located just minutes from Littleton Regional Hospital and the charm of Main Street, you’ll enjoy peaceful surroundings without sacrificing proximity to local shops, dining, and community amenities. Outdoor enthusiasts will love being just down the street from Moore Dam Reservoir, with endless opportunities for recreation right at your fingertips. Inside, the home features a bright, open-concept kitchen and living area designed for both everyday living and entertaining. A cozy deck off the back, extending your living space outdoors, ideal for relaxing or hosting. The finished lower level adds even more versatility with an expansive living area, perfect for a variety of options. The generously sized bedrooms provide comfort and privacy, including a primary suite complete with its own private bath. Adding even more value, the oversized garage includes partially finished living space above, already equipped with heat and plumbing—offering excellent potential for an accessory dwelling unit or possibly income-generating opportunity. Whether you’re seeking a full-time residence or a getaway retreat, this property is your gateway to experiencing everything the White Mountain region has to offer.
91 days
|
1,652
|
85
|

Zillow last checked:

Listing updated:

Listed by:

Zach Hawkins,

Badger Peabody & Smith Realty/Littleton Phone:603-991-4894

Source: PrimeMLS,MLS#: 5083794MLS Logo

Loading...

    Facts & features

    Interior

    Bedrooms & bathrooms
    • Bedrooms: 4
    • Bathrooms: 2
    • Full bathrooms: 1
    • 3/4 bathrooms: 1
    Heating
    • Kerosene, Oil, Pellet Stove
    Cooling
    • None
    Features
    • Has basement: No
    Interior area
    • Total structure area: 2,464
    • Total interior livable area: 2,264 sqft
    • Finished area above ground: 2,264
    • Finished area below ground: 0
    Video & virtual tour

    Property

    Parking
    • Total spaces: 2
    • Parking features: Gravel
    • Garage spaces: 2
    Features
    • Levels: Two
    • Stories: 2
    Lot
    • Size: 2 Acres
    • Features: Rolling Slope, Rural
    Details
    • Parcel number: LTLNM54B36L
    • Zoning description: R-2

    Construction

    Type & style
    • Home type: SingleFamily
    • Architectural style: Raised Ranch
    • Property subtype: Ranch
    Materials
    • Vinyl Siding
    • Foundation: Concrete
    • Roof: Asphalt Shingle
    Condition
    • New construction: No
    • Year built: 2013

    Utilities & green energy

    • Electric: 200+ Amp Service, Circuit Breakers
    • Sewer: 1000 Gallon, Concrete, Leach Field, Private Sewer, Septic Tank
    • Utilities for property: Cable Available

    Community & HOA

    Location
    • Region: Littleton

    Financial & listing details

    • Price per square foot: $184/sqft
    • Tax assessed value: $230,800
    • Annual tax amount: $5,890
    • Date on market: 4/15/2026

      Estimated market value

      Not available

      Estimated sales range

      Not available

      $3,277/mo

      Price history

      DateEventPrice
      7/7/2026Price change$416,900-1.7%$184/sqft
      Source: PrimeMLS #5083794 Report a problem
      6/20/2026Price change$423,900-3%$187/sqft
      Source: PrimeMLS #5083794 Report a problem
      5/14/2026Price change$437,000-5%$193/sqft
      Source: PrimeMLS #5083794 Report a problem
      4/15/2026Listed for sale$460,000+41.5%$203/sqft
      Source: PrimeMLS #5083794 Report a problem
      11/20/2025Sold$325,000+71.1%$144/sqft
      Source: Public Record Report a problem
      6/20/2006Sold$189,900$84/sqft
      Source: Public Record Report a problem

      Public tax history

      YearProperty taxesTax assessment
      2024$5,756 +10.6%$230,800
      2023$5,202 -2.3%$230,800
      2022$5,322 +6.5%$230,800
      2021$4,997 $230,800
      2020$4,997 +5.6%$230,800 +12.7%
      2019$4,731 $204,800
      2018$4,731 +6%$204,800 +18.4%
      2017$4,464 +5.2%$172,900 +5.6%
      2016$4,244 -0.8%$163,800 -10.7%
      2015$4,279 +5%$183,500
      2014$4,074 -1.1%$183,500
      2013$4,121 +6.6%$183,500
      2012$3,866 +3.3%$183,500
      2011$3,743 -12%$183,500 -5.9%
      2010$4,253 $195,100
      2008$4,253 $195,100
      Find assessor info on the county website

      Monthly payment

      Est. payment

      Payment breakdown

      Explore the cost of this home by adjusting the details. Changes won't be saved.
      All calculations are estimates and provided by Zillow, Inc. for informational purposes only. Actual amounts may vary.
      HOA fees may include property taxes on listings classified as Co-Ops. Contact the listing agent and/or owner for fee details.
      Mortgage interest rates are dependent on a number of factors, including credit score, down payment, and repayment length. Interest rate data provided by Zillow Group Marketplace, Inc. as of 1/1/1970 from various mortgage lenders with which we have lead or other similar arrangements; the Estimated Payment is an average of those rates.
      See how much you could borrow to make a competitive offer.

      Climate risks

      Neighborhood: 03561

      Getting around

      0 / 100
      Car-Dependent
      2 / 100
      Somewhat Bikeable

      Nearby schools

      GreatSchools rating
      Schools provided by the listing agent
      • District: Littleton Sch District SAU #84

      Source: PrimeMLS. This data may not be complete. We recommend contacting the local school district to confirm school assignments for this home.

      A local agent can set up tours, give advice and negotiate with sellers.

      Browse local experts

      Similar homes