Skip main navigation
Off market
Street View
  • $1,685,200

    61 Forest Ledge Rd, Glen, NH 03838

    3beds
    4,919sqft
    SingleFamily
    Built in 2003
    2.03 Acres Lot
    $1,685,200 Zestimate®
    $343/sqft
    $4,206 Estimated rent

    Home value

    $1,685,200

    $1.53M - $1.85M

    $4,206/mo

    Zestimate® history
    Loading
    Loading...

    Owner options

    List your home for rent

    $4,206/mo

    Rent Zestimate®

    Find your next renter with Zillow Rental Manager. Plus, with online applications, you can quickly screen prospective tenants – for free.

    Learn more

    $4,206/mo

    Rent Zestimate®

    Refinance and save

    $8,613/mo

    Est. payment

    Refinancing to a lower rate could help reduce your monthly payments and save thousands over the life of the loan.

    See today's rates

    $8,613/mo

    Est. payment

    Explore your selling options

    Work with a Zillow partner agent

    Leverage their expertise and Zillow's premium Showcase listings to get your home seen by more buyers.

    Get started

    List with your own agent

    Get your home in front of millions of buyers by listing it on Zillow.

    Learn how to do it

    Sell it yourself

    Take full control of how buyers see your home on Zillow by listing For Sale by Owner (FSBO).

    List your home

    What's special

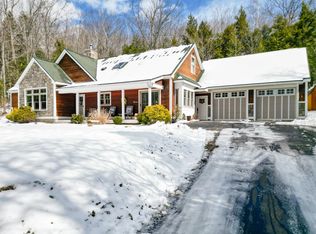
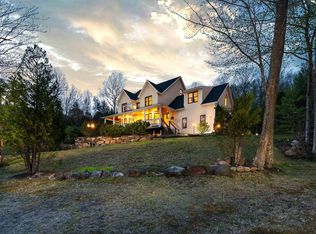
    SPECTACULAR BARTLETT HOME IN A UNIQUE LOCATION WITH STUNNING MOUNTAIN VIEWS FROM EVERY ROOM. Perfect as primary or vacation home or high-end rental located on 2.03 acres of landscaped & wooded land, this superbly built & maintained 2-story home w/walkout & fitted lower level features high quality & open living space. Bright & sunny floor plan w/gorgeous white oak floors & oak trim & large windows looking to the breathtaking panoramic views. The state-of-the-art kitchen (13 x 21) was featured in "Signature Kitchens and Baths" magazine and has maple cabinets, slate granite counters, quality stainless appliances (including a 4 wide refrigerator), two built-in ovens (one convection & one Advantium), radiant cook top, 2-drawer Fisher & Paykel dishwasher, drink cooler & warming drawers, PLUS eat-at counter bar & huge walk-in pantry closet. The kitchen opens to the dining area & living room w/2-story cathedral ceilings, two-sided propane fireplace, & glass doors onto a large back porch. The porch overlooks a 16 x 32, 5 deep pool & Attitash Ski Area & the surrounding mountains. There are 2 en suite master bedrooms, one on each floor, plus two 2nd level bedrooms. There is a total of 3 full baths, two baths, & one bath featuring cherry vanities, slate counters, tile floors, & heated towel racks. There is an abundance of spacious living areas including a library, den, family room, exercise room, game room, & open loft on the 2nd floor, PLUS a 2-car garage.

    This property is not currently displayed as for sale or rent on Zillow. This may be different from what's on other websites or public sources.

    Facts & features

    Interior

    Bedrooms & bathrooms
    • Bedrooms: 3
    • Bathrooms: 4
    • Full bathrooms: 3
    • 1/2 bathrooms: 1
    Heating
    • Gas, Oil
    Cooling
    • None
    Appliances
    • Included: Dishwasher, Dryer, Microwave, Refrigerator, Washer
    Features
    • Flooring: Tile, Concrete, Hardwood
    • Basement: Unfinished
    • Has fireplace: Yes
    Interior area
    • Total interior livable area: 4,919 sqft

    Property

    Parking
    • Total spaces: 2
    • Parking features: Garage - Attached
    Features
    • Exterior features: Cement / Concrete
    Lot
    • Size: 2.03 Acres
    Details
    • Parcel number: BARTM2GLENLL00042S00002

    Construction

    Type & style
    • Home type: SingleFamily
    • Architectural style: Contemporary
    Materials
    • Frame
    • Roof: Asphalt
    Condition
    • Year built: 2003

    Utilities & green energy

    • Electric: Circuit Breaker(s), 200 Amp, Generator, 220 Volt, Underground
    • Sewer: Leach Field, Septic, Private, 1250 Gallon
    • Utilities for property: Cable, Gas - LP/Bottle

    Community & HOA

    Location
    • Region: Glen

    Financial & listing details

    • Price per square foot: $343/sqft
    • Tax assessed value: $1,570,200
    • Annual tax amount: $8,762

    Price history

    DateEventPrice
    8/31/2020Sold$999,900+0.1%$203/sqft
    Source: PrimeMLS #4805045 Report a problem
    5/13/2020Listed for sale$999,000-0.1%$203/sqft
    Source: RE/MAX Presidential #4805045 Report a problem
    3/1/2020Listing removed$999,999$203/sqft
    Source: RE/MAX Presidential #4751420 Report a problem
    7/11/2019Price change$999,999-16%$203/sqft
    Source: RE/MAX Presidential #4751420 Report a problem
    5/14/2019Listed for sale$1,190,000$242/sqft
    Source: RE/MAX Presidential #4751420 Report a problem
    3/1/2019Listing removed$1,190,000$242/sqft
    Source: RE/MAX Presidential #4706571 Report a problem
    1/9/2019Price change$1,190,000-8.1%$242/sqft
    Source: RE/MAX Presidential #4706571 Report a problem
    7/13/2018Listed for sale$1,295,000-11.8%$263/sqft
    Source: RE/MAX Presidential #4706571 Report a problem
    4/1/2018Listing removed$1,469,000$299/sqft
    Source: RE/MAX PRESIDENTIAL #4651420 Report a problem
    8/3/2017Listed for sale$1,469,000+17.5%$299/sqft
    Source: RE/MAX Presidential #4651420 Report a problem
    12/30/2004Sold$1,250,000$254/sqft
    Source: Public Record Report a problem

    Public tax history

    YearProperty taxesTax assessment
    2024$8,762 +8.1%$1,570,200
    2023$8,102 +3.8%$1,570,200
    2022$7,804 -13.2%$1,570,200 +68.7%
    2020$8,992 +3.4%$930,800
    2019$8,694 +2.3%$930,800
    2018$8,498 -23.7%$930,800 -20.6%
    2016$11,144 -0.4%$1,173,000
    2015$11,190 $1,173,000
    Find assessor info on the county website

    Neighborhood: 03838

    Nearby schools

    GreatSchools rating
    Schools provided by the listing agent
    • Elementary: Josiah Bartlett Elem
    • Middle: Josiah Bartlett School
    • High: A. Crosby Kennett Sr. High
    • District: SAU #9

    Source: The MLS. This data may not be complete. We recommend contacting the local school district to confirm school assignments for this home.

    Get pre-qualified for a loan
    At Zillow Home Loans, we can pre-qualify you in as little as 5 minutes with no impact to your credit score.

    An equal housing lender. NMLS #10287.