Skip main navigation
Closed
  • $500,000

    61 Forest Oak Ct, Winona, MN 55987

    4beds
    3,725sqft
    Single Family Residence
    Built in 1990
    0.39 Acres Lot
    $490,100 Zestimate®
    $134/sqft
    $3,631 Estimated rent

    Home value

    $490,100

    $451,000 - $539,000

    $3,631/mo

    Zestimate® history
    Loading
    Loading...

    Owner options

    List your home for rent

    $3,631/mo

    Rent Zestimate®

    Find your next renter with Zillow Rental Manager. Plus, with online applications, you can quickly screen prospective tenants – for free.

    Learn more

    $3,631/mo

    Rent Zestimate®

    Refinance and save

    $3,045/mo

    Est. payment

    Refinancing to a lower rate could help reduce your monthly payments and save thousands over the life of the loan.

    See today's rates

    $3,045/mo

    Est. payment

    Explore your selling options

    Work with a Zillow partner agent

    Leverage their expertise and Zillow's premium Showcase listings to get your home seen by more buyers.

    Get started

    List with your own agent

    Get your home in front of millions of buyers by listing it on Zillow.

    Learn how to do it

    Sell it yourself

    Take full control of how buyers see your home on Zillow by listing For Sale by Owner (FSBO).

    List your home

    What's special

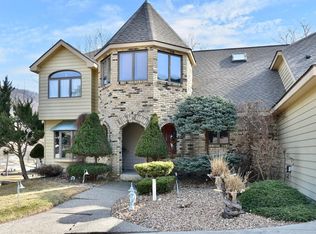
    Welcome to 4 bedrooms, 4 bathrooms, and a lifestyle designed for comfort, functionality, and style—located in the beautiful Valley Oaks neighborhood. From the moment you step inside, you’ll notice the thoughtful layout and quality finishes throughout. The foyer opens into a versatile library or office space—perfect for working from home or enjoying a quiet retreat. French doors lead from this room into the heart of the home: a stunning great room with soaring ceilings, a dramatic stone wall, and a cozy fireplace that anchors the space beautifully. The formal dining room, located just off the kitchen, provides an ideal setting for everything from weeknight meals to holiday entertaining. The kitchen itself opens into a light-filled sunroom-style porch—an inviting space to start your day or unwind in the evening. Step out to a flat backyard and patio, perfect for entertaining, gardening, or simply enjoying the outdoors. Upstairs, the spacious primary suite feels like a private escape, featuring two large walk-in closets and a newly renovated ensuite bathroom with spa-inspired finishes. Three additional bedrooms offer generous space for family, guests, or hobbies. The finished walkout basement adds even more functionality, complete with a custom built-in bar, large rec room, a flexible bonus room that would be ideal for a guest room, gym, or playroom, and a dedicated storage room to keep things organized. With a 2+ car garage, abundant storage, and a location in one of the most appealing neighborhoods, this home is the total package. Don’t miss your chance to own a property that combines timeless design, modern upgrades, and plenty of space to live, work, and relax.

    Zillow last checked:

    Listing updated:

    Listed by:

    Shelle Thurow 715-403-1099,

    @properties La Crosse

    Bought with:

    Matt Loos

    Real Broker, LLC.

    Source: NorthstarMLS as distributed by MLS GRID,MLS#: 6737697MLS Logo

    Facts & features

    Interior

    Bedrooms & bathrooms
    • Bedrooms: 4
    • Bathrooms: 4
    • Full bathrooms: 2
    • 3/4 bathrooms: 1
    • 1/2 bathrooms: 1
    Bedroom
    • Level: Upper
    • Area: 255 Square Feet
    • Dimensions: 15 x 17
    Bedroom 2
    • Level: Upper
    • Area: 132 Square Feet
    • Dimensions: 11 x 12
    Bedroom 3
    • Level: Upper
    • Area: 156 Square Feet
    • Dimensions: 12 x 13
    Bedroom 4
    • Level: Basement
    • Area: 130 Square Feet
    • Dimensions: 10 x 13
    Primary bathroom
    • Level: Upper
    • Area: 100 Square Feet
    • Dimensions: 10 x 10
    Bathroom
    • Level: Main
    • Area: 30 Square Feet
    • Dimensions: 6 x 5
    Bathroom
    • Level: Upper
    • Area: 72 Square Feet
    • Dimensions: 9 x 8
    Bathroom
    • Level: Basement
    • Area: 48 Square Feet
    • Dimensions: 6 x 8
    Other
    • Level: Basement
    • Area: 336 Square Feet
    • Dimensions: 28 x 12
    Bonus room
    • Level: Basement
    • Area: 135 Square Feet
    • Dimensions: 9 x 15
    Dining room
    • Level: Main
    • Area: 143 Square Feet
    • Dimensions: 11 x 13
    Foyer
    • Level: Main
    • Area: 50 Square Feet
    • Dimensions: 5 x 10
    Game room
    • Level: Basement
    • Area: 143 Square Feet
    • Dimensions: 11 x 13
    Garage
    • Level: Main
    • Area: 624 Square Feet
    • Dimensions: 26 x 24
    Kitchen
    • Level: Main
    • Area: 425 Square Feet
    • Dimensions: 25 x 17
    Laundry
    • Level: Main
    • Area: 49 Square Feet
    • Dimensions: 7 x 7
    Library
    • Level: Main
    • Area: 169 Square Feet
    • Dimensions: 13 x 13
    Living room
    • Level: Main
    • Area: 312 Square Feet
    • Dimensions: 24 x 13
    Sun room
    • Level: Main
    • Area: 143 Square Feet
    • Dimensions: 13 x 11
    Walk in closet
    • Level: Upper
    • Area: 42 Square Feet
    • Dimensions: 7 x 6
    Walk in closet
    • Level: Upper
    • Area: 117 Square Feet
    • Dimensions: 13 x 9
    Heating
    • Forced Air
    Cooling
    • Central Air
    Appliances
    • Included: Dishwasher, Dryer, Microwave, Range, Refrigerator
    • Laundry: Laundry Room, Main Level
    Features
    • Basement: Finished,Full,Walk-Out Access
    • Number of fireplaces: 2
    • Fireplace features: Family Room, Gas, Other
    Interior area
    • Total structure area: 3,725
    • Total interior livable area: 3,725 sqft
    • Finished area above ground: 1,885
    • Finished area below ground: 1,840

    Property

    Parking
    • Total spaces: 2
    • Parking features: Attached, Concrete
    • Attached garage spaces: 2
    • Details: Garage Dimensions (26 x 24)
    Accessibility
    • Accessibility features: None
    Features
    • Levels: Two
    • Stories: 2
    • Patio & porch: Enclosed, Front Porch, Patio
    • Fencing: None
    Lot
    • Size: 0.39 Acres
    • Dimensions: 125 x 137
    • Features: Tree Coverage - Medium
    Details
    • Foundation area: 1885
    • Parcel number: 325230320
    • Zoning description: Residential-Single Family

    Construction

    Type & style
    • Home type: SingleFamily
    • Property subtype: Single Family Residence
    Materials
    • Frame
    • Roof: Asphalt
    Condition
    • New construction: No
    • Year built: 1990

    Utilities & green energy

    • Gas: Natural Gas
    • Sewer: City Sewer/Connected
    • Water: City Water/Connected

    Community & neighborhood

    Location
    • Region: Winona
    • Subdivision: Valley Oaks 2nd

    HOA & financial

    HOA
    • Has HOA: No

    Price history

    DateEventPrice
    8/15/2025Sold$500,000+0%$134/sqft
    Source: NorthstarMLS as distributed by MLS GRID #6737697 Report a problem
    7/22/2025Pending sale$499,900$134/sqft
    Source: NorthstarMLS as distributed by MLS GRID #6737697 Report a problem
    6/12/2025Listed for sale$499,900$134/sqft
    Source: NorthstarMLS as distributed by MLS GRID #6737697 Report a problem

    Public tax history

    YearProperty taxesTax assessment
    2015$3,254 --
    2014-- --
    2013-- --
    2012-- --
    2011-- --
    2010-- --

    Find assessor info on the county website

    Neighborhood: 55987

    Nearby schools

    GreatSchools rating
    Get pre-qualified for a loan
    At Zillow Home Loans, we can pre-qualify you in as little as 5 minutes with no impact to your credit score.

    An equal housing lender. NMLS #10287.

    Sell for more on Zillow
    Get a Zillow Showcase℠ listing at no additional cost and you could sell for .
    $490,100
    2% more
    +$9,802
    With Zillow Showcase(estimated)
    $499,902