Move right into this custom built Marrano home. Custom double doors welcome you to the large foyer with hardwood floors that extend into the 1st floor office and kitchen. The 1st floor office has French doors and custom built in and wood blinds. Nice size living room and dining room with bay window also have custom wood blinds. The updated cherry kitchen has a large island, gas range and 8 foot slider to beautiful patio and back yard. The large family room has cathedral ceiling and custom fireplace surround. Gas fireplace you only have to push a button to turn on. The 1st floor has a mudroom/laundry room with large closet. The 2nd floor has a very large primary bedroom with cathedral ceiling, large walk in closet and updated bath. All mirrors, lights, vanity and counters have been replaced. There are three more bedrooms and a main bath to round out the second floor. Whole house generator, large 2.5 car garage, sprinkler system, whole house generator & alarm system are some of the many highlights of the one owner home. 30 year roof was replaced in 2009. All new Pella windows 2014. Furnace 2017. Professionally landscaped.This is a must see.
Seller needs mid to late October closing.
Closed
$599,900
61 Forestbrook Ct, Getzville, NY 14068
4beds
2,895sqft
Single Family Residence
Built in 1988
10,593 Square Feet Lot
$702,700 Zestimate®
$207/sqft
$3,616 Estimated rent
Home value
$702,700
$668,000 - $745,000
$3,616/mo
Zestimate® history
Owner options
List your home for rent
$3,616/mo
Rent Zestimate®
Find your next renter with Zillow Rental Manager. Plus, with online applications, you can quickly screen prospective tenants – for free.
$3,616/mo
Rent Zestimate®
Refinance and save
$4,103/mo
Est. payment
Refinancing to a lower rate could help reduce your monthly payments and save thousands over the life of the loan.
$4,103/mo
Est. payment
Explore your selling options
Work with a Zillow partner agent
Leverage their expertise and Zillow's premium Showcase listings to get your home seen by more buyers.
Get startedList with your own agent
Get your home in front of millions of buyers by listing it on Zillow.
Learn how to do itSell it yourself
Take full control of how buyers see your home on Zillow by listing For Sale by Owner (FSBO).
List your homeWhat's special
Large family roomUpdated bathLarge islandBeautiful patioFrench doorsHardwood floorsCustom built marrano home
Zillow last checked:
Listing updated:
Listed by:
Sheryl K Silverberg 716-480-2196,
Howard Hanna WNY Inc.
Bought with:
Elizabeth Roberts, 10401259442
HUNT Real Estate Corporation
Source: NYSAMLSs,MLS#: B1486565 Originating MLS: Buffalo
Originating MLS: BuffaloFacts & features
Interior
Bedrooms & bathrooms
- Bedrooms: 4
- Bathrooms: 3
- Full bathrooms: 2
- 1/2 bathrooms: 1
- Main level bathrooms: 1
Bedroom 1
- Level: Second
Bedroom 2
- Level: Second
Bedroom 3
- Level: Second
Bedroom 4
- Level: Second
Den
- Level: First
Dining room
- Level: First
Family room
- Level: First
Family room
- Level: First
Foyer
- Level: First
Kitchen
- Level: First
Laundry
- Level: First
Living room
- Level: First
Heating
- Gas, Forced Air
Cooling
- Central Air
Appliances
- Included: Dryer, Dishwasher, Disposal, Gas Oven, Gas Range, Gas Water Heater, Microwave, Refrigerator, Washer
- Laundry: Main Level
Features
- Ceiling Fan(s), Cathedral Ceiling(s), Den, Separate/Formal Dining Room, Entrance Foyer, Eat-in Kitchen, Separate/Formal Living Room, Kitchen Island, Pantry, Quartz Counters, Sliding Glass Door(s), Bath in Primary Bedroom
- Flooring: Carpet, Ceramic Tile, Hardwood, Varies
- Doors: Sliding Doors
- Basement: Full,Sump Pump
- Number of fireplaces: 1
Interior area
- Total structure area: 2,895
- Total interior livable area: 2,895 sqft
Property
Parking
- Total spaces: 2.5
- Parking features: Attached, Garage, Garage Door Opener
- Attached garage spaces: 2.5
Features
- Levels: Two
- Stories: 2
- Patio & porch: Open, Patio, Porch
- Exterior features: Blacktop Driveway, Sprinkler/Irrigation, Patio
- Has view: Yes
- View description: Water
- Has water view: Yes
- Water view: Water
- Waterfront features: Pond
Lot
- Size: 10,593 Square Feet
- Dimensions: 78 x 135
- Features: Cul-De-Sac, Pie Shaped Lot, Residential Lot
Details
- Parcel number: 1422890420500005042000
- Special conditions: Standard
Construction
Type & style
- Home type: SingleFamily
- Architectural style: Contemporary,Traditional
- Property subtype: Single Family Residence
Materials
- Brick, Vinyl Siding, Wood Siding, Copper Plumbing
- Foundation: Poured
- Roof: Asphalt
Condition
- Resale
- Year built: 1988
Details
- Builder model: Marrano
Utilities & green energy
- Sewer: Connected
- Water: Connected, Public
- Utilities for property: Cable Available, Sewer Connected, Water Connected
Community & HOA
Community
- Subdivision: Dearborn
Location
- Region: Getzville
Financial & listing details
- Price per square foot: $207/sqft
- Tax assessed value: $300,000
- Annual tax amount: $9,287
- Date on market: 7/25/2023
- Cumulative days on market: 11 days
- Listing terms: Cash,Conventional,FHA,VA Loan
Price history
| Date | Event | Price |
|---|---|---|
| 10/12/2023 | Sold | $599,900$207/sqft |
Source:  NYSAMLSs #B1486565 Report a problem NYSAMLSs #B1486565 Report a problem | ||
| 8/7/2023 | Pending sale | $599,900$207/sqft |
Source: NYSAMLSs #B1486565 Report a problem | ||
| 7/25/2023 | Listed for sale | $599,900$207/sqft |
Source: NYSAMLSs #B1486565 Report a problem | ||
Public tax history
| Year | Property taxes | Tax assessment |
|---|---|---|
| 2025 | -- | $606,000 +1% |
| 2024 | -- | $600,000 +100% |
| 2023 | -- | $300,000 |
| 2022 | -- | $300,000 |
| 2021 | -- | $300,000 |
| 2020 | -- | $300,000 |
| 2019 | -- | $300,000 |
| 2018 | -- | $300,000 |
| 2017 | $8,387 +128.4% | $300,000 +9.3% |
| 2016 | $3,672 | $274,400 |
| 2015 | -- | $274,400 |
| 2014 | -- | $274,400 |
| 2013 | -- | $274,400 |
| 2012 | -- | $274,400 |
| 2011 | -- | $274,400 |
| 2010 | -- | $274,400 |
| 2009 | -- | $274,400 +4.7% |
| 2008 | -- | $262,000 |
| 2007 | -- | $262,000 |
| 2006 | -- | $262,000 +24.8% |
| 2005 | -- | $210,000 |
| 2004 | -- | $210,000 |
| 2003 | -- | $210,000 +5% |
| 2002 | -- | $200,000 |
| 2001 | -- | $200,000 -4.6% |
| 2000 | -- | $209,700 |
Find assessor info on the county website
Neighborhood: 14068
Nearby homes
- $725,8004 bd3 ba3.6k sqft55 Forestbrook Ct, Getzville, NY 14068Off Market
- $612,6004 bd3 ba2.6k sqft67 Forestbrook Ct, Getzville, NY 14068Off Market
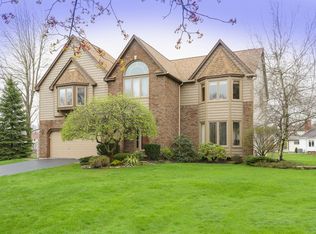
- $736,6004 bd3 ba3.1k sqft56 Thames Ct, Getzville, NY 14068Off Market

- $646,1004 bd3 ba3.1k sqft49 Forestbrook Ct, Getzville, NY 14068Off Market
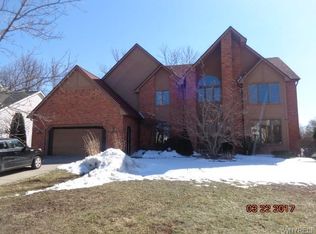
- $615,3004 bd2 ba2.7k sqft62 Forestbrook Ct, Getzville, NY 14068Off Market
- $480,0004 bd3 ba2.6k sqft56 Forestbrook Ct, Getzville, NY 14068Sold
- $629,3003 bd3 ba3k sqft49 Thames Ct, Getzville, NY 14068Off Market
- $711,1004 bd4 ba3.5k sqft73 Forestbrook Ct, Getzville, NY 14068Off Market
Nearby schools
GreatSchools rating
- 6/10Casey Middle SchoolGrades: 5-8Distance: 0.7 mi
- 9/10Williamsville North High SchoolGrades: 9-12Distance: 0.6 mi
- 5/10Heim Elementary SchoolGrades: K-4Distance: 1.4 mi
Schools provided by the listing agent
- Elementary: Heim Elementary
- Middle: Casey Middle
- High: Williamsville North High
- District: Williamsville
Source: NYSAMLSs. This data may not be complete. We recommend contacting the local school district to confirm school assignments for this home.
- New York
- Erie County
- Getzville
- 14068
- 61 Forestbrook Ct
Nearby cities
Nearby zip codes
Other Getzville Topics
