
Perched atop coveted Anza Vista, this spacious 2 Bedrooms/1 Bath top-floor flat offers timeless character, abundant natural light, and beautiful western City views. The living room features a wood-burning fireplace and oversized picture windows, while the elegant formal dining room with parquet floors opens to an exclusive-use deck overlooking the tranquil shared garden with a pergola and water fountain. The spacious eat-in kitchen is filled with natural light from a skylight and bay window. The beautifully remodeled Art Deco-inspired bath features a soaking tub, separate stall shower, skylight, and premium Waterworks fixtures. Additional amenities include: dual-pane windows, hardwood flooring throughout, an extra-deep TWO Car garage with laundry, abundant storage, and a long driveway providing parking for an additional vehicle. Ideally located near Lower Pacific Heights, NOPA, shopping (Target Center is minutes away), dining, parks, and Kaiser Hospital, this exceptional home offers the perfect blend of classic San Francisco charm and modern convenience. This unit is individually metered for water. HOA dues cover building insurance, maintenance, trash removal and reserves.
For sale
$1,395,000
61 Fortuna Ave, San Francisco, CA 94115
2beds
1,500sqft
:
Get pre-qualified$9,402/mo
Condominium
Built in 1948
-- sqft lot
$-- Zestimate®
$930/sqft
$400/mo HOA
What's special
Timeless characterWood-burning fireplaceAbundant natural lightBeautiful western city viewsHardwood flooring throughoutPremium waterworks fixturesSeparate stall shower
- 6 days |
- 828 |
- 54 |
Zillow last checked:
Listing updated:
Listed by:
Monica H. Chung DRE #01079185 415-699-0843,
Andersen, Jung & Co. 415-397-1966
Source: SFAR,MLS#: 426149903 Originating MLS: San Francisco Association of REALTORS
Originating MLS: San Francisco Association of REALTORSFacts & features
Interior
Bedrooms & bathrooms
- Bedrooms: 2
- Bathrooms: 1
- Full bathrooms: 1
Rooms
- Room types: Dining Room, Kitchen, Living Room
Primary bedroom
- Features: Closet
- Area: 0
- Dimensions: 0 x 0
Bedroom 1
- Area: 0
- Dimensions: 0 x 0
Bedroom 2
- Area: 0
- Dimensions: 0 x 0
Bedroom 3
- Area: 0
- Dimensions: 0 x 0
Bedroom 4
- Area: 0
- Dimensions: 0 x 0
Bathroom
- Features: Dual Flush Toilet, Marble, Multiple Shower Heads, Shower Stall(s), Skylight/Solar Tube, Stone, Sunken Tub, Tile, Window
Dining room
- Features: Formal Room, Space in Kitchen
- Level: Main
- Area: 0
- Dimensions: 0 x 0
Family room
- Area: 0
- Dimensions: 0 x 0
Kitchen
- Features: Breakfast Area, Pantry Cabinet, Quartz Counter, Skylight(s)
- Level: Main
- Area: 0
- Dimensions: 0 x 0
Living room
- Features: View
- Level: Main
- Area: 0
- Dimensions: 0 x 0
Heating
- Central, Gas
Cooling
- None
Appliances
- Included: Dishwasher, Disposal, Electric Cooktop, Range Hood, Dryer, Washer
- Laundry: Electric Dryer Hookup, In Garage, Sink
Features
- Formal Entry
- Flooring: Marble, Parquet, Stone, Tile, Vinyl, Wood
- Windows: Double Pane Windows
- Number of fireplaces: 1
- Fireplace features: Brick, Living Room, Wood Burning
- Common walls with other units/homes: No One Above
Interior area
- Total structure area: 1,500
- Total interior livable area: 1,500 sqft
Video & virtual tour
Property
Parking
- Total spaces: 3
- Parking features: Gentle Up, Driveway, Assigned, Attached, Enclosed, Garage Door Opener, Garage Faces Front, Inside Entrance, Tandem, On Site, On Site - Mapped (Condo Only)
- Attached garage spaces: 2
- Uncovered spaces: 1
Features
- Levels: One
- Stories: 3
- Entry location: Unit Below,Upper Level
- Patio & porch: Rear Porch
- Fencing: Back Yard,Fenced,Wood
- Has view: Yes
- View description: City
Lot
- Size: 3,798 Square Feet
- Features: Curb(s)/Gutter(s), Landscaped, Landscape Front, Low Maintenance, Shape Regular
Details
- Additional structures: Pergola
- Parcel number: 1115040
- Special conditions: Offer As Is
- Other equipment: Intercom
Construction
Type & style
- Home type: Condo
- Architectural style: Art Deco,Mid-Century
- Property subtype: Condominium
- Attached to another structure: Yes
Materials
- Stucco, Wood, Wood Siding
- Foundation: Combination, Concrete, Concrete Perimeter
- Roof: Composition,Tar/Gravel,Tile
Condition
- Updated/Remodeled
- New construction: No
- Year built: 1948
Utilities & green energy
- Electric: 220 Volts in Kitchen, 220 Volts in Laundry
- Sewer: Public Sewer, Sewer in Street
- Utilities for property: Cable Available, Internet Available, Public, Sewer Connected
Community & HOA
Community
- Security: Carbon Monoxide Detector(s), Double Strapped Water Heater, Secured Access, Security Gate, Smoke Detector(s)
HOA
- Has HOA: Yes
- Amenities included: Greenbelt, Other, See Remarks
- Services included: Common Areas, Insurance on Structure, Maintenance Structure, Maintenance Grounds, Trash
- HOA fee: $400 monthly
- HOA name: 59-61 Fortuna HOA
Location
- Region: San Francisco
- Elevation: 0
Financial & listing details
- Price per square foot: $930/sqft
- Price range: $1.4M - $1.4M
- Date on market: 7/30/2026
- Cumulative days on market: 6 days
- Listing terms: Cash,Conventional
- Total actual rent: 0
- Road surface type: Paved Sidewalk, Sidewalk/Curb/Gutter, Asphalt, Paved
Estimated market value
Not available
Estimated sales range
Not available
Not available
Price history
| Date | Event | Price |
|---|---|---|
| 7/30/2026 | Listed for sale | $1,395,000$930/sqft |
Source:  SFAR #426149903 Report a problem SFAR #426149903 Report a problem | ||
Public tax history
Tax history is unavailable.
Monthly payment
Est. payment
Payment breakdown
Explore the cost of this home by adjusting the details. Changes won't be saved.Climate risks
Neighborhood: Anza Vista
Nearby schools
GreatSchools rating
- 8/10New Traditions Elementary SchoolGrades: K-5Distance: 0.6 mi
- 8/10Roosevelt Middle SchoolGrades: 6-8Distance: 0.9 mi
- 7/10Wallenberg (Raoul) Traditional High SchoolGrades: 9-12Distance: 0.2 mi
- $2,264,300-- bd2 ba3.1k sqft59-61 Fortuna Ave, San Francisco, CA 94115Off Market
- $1,990,500-- bd2 ba3.1k sqft65-67 Fortuna Ave, San Francisco, CA 94115Off Market
- $2,500,8004 bd3 ba3.1k sqft51-53 Fortuna Ave, San Francisco, CA 94115Off Market
- $--2 bd2 ba1.5k sqft51 Fortuna Ave, San Francisco, CA 94115Off Market

- $--2 bd2 ba1.6k sqft53 Fortuna Ave, San Francisco, CA 94115Off Market
- $2,108,800-- bd2 ba3.1k sqft71-73 Fortuna Ave, San Francisco, CA 94115Off Market
- $2,444,600-- bd2 ba3.1k sqft45-47 Fortuna Ave, San Francisco, CA 94115Off Market
- $1,991,500-- bd2 ba3.1k sqft77-79 Fortuna Ave, San Francisco, CA 94115Off Market
A local agent can set up tours, give advice and negotiate with sellers.
Similar homes
- $1,395,0003 bd2 ba1.5k sqft146 Blake St APT 2, San Francisco, CA 94118For Sale
 MLS ID #426124424, Arrian C. Binnings DRE #01811368, Christie's Int'l Real Estate. SFAR
 - $1,395,0002 bd1 ba1.2k sqft324 Arguello Blvd APT 3, San Francisco, CA 94118For Sale
 MLS ID #426148679, Sandra Gandolfo DRE #01182908, BarbCo. SFAR
 - $1,495,0004 bd2 ba1.5k sqft751 Spruce St, San Francisco, CA 94118For Sale
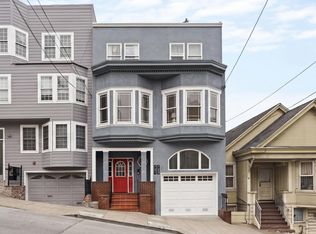 MLS ID #426141418, James P. Cullen DRE #01980405, KW Advisors. SFAR
 - $1,388,0002 bd1 ba800 sqft2427 43rd Ave, San Francisco, CA 94116For Sale
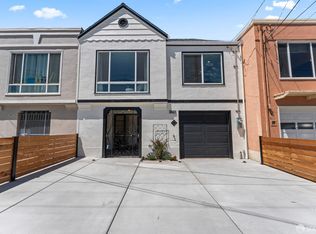 MLS ID #426151280, Edwin M. Camarao DRE #01042431, Intero Real Estate Services. SFAR
 - $1,595,0002 bd2 ba1k sqft44 San Antonio Pl, San Francisco, CA 94133For SaleMLS ID #426143077, Gary F Saydah DRE #01488727, Coldwell Banker Realty. SFAR
- $1,400,0004 bd2 ba1.9k sqft119 Trumbull St, San Francisco, CA 94112For SaleMLS ID #426149863, Kelly Rife DRE #02196581, Redfin. SFAR
- $1,424,9003 bd2 ba1.3k sqft2725 20th St, San Francisco, CA 94110For SaleMLS ID #426145766, Christian J. Rosales DRE #01987173, The Canlas Brothers. SFAR
- $1,425,0002 bd2 ba1.1k sqft44 Macondray Ln APT 2W, San Francisco, CA 94133For SaleMLS ID #426104436, Jeffrey S. Marples DRE #01329244, Luxe Places International Real. SFAR
- $1,249,0004 bd3 ba2k sqft1179 Burrows St, San Francisco, CA 94134For SaleMLS ID #426151072, Samantha Huang DRE #01945343, NEXTGEN Properties. SFAR
- $1,265,0001 bd1 ba978 sqft515 Pierce St APT 3, San Francisco, CA 94117For SaleMLS ID #426144371, Austin L. Klar DRE #02172799, Vanguard Properties. SFAR
- $1,550,0004 bd4 ba2k sqft227 Athens St, San Francisco, CA 94112For SaleMLS ID #426150358, Juanjuan Huang DRE #01934195, Compass. SFAR
- $1,895,0003 bd2 ba1.6k sqft3044 Franklin St APT 202, San Francisco, CA 94123For SaleMLS ID #426121180, Paul Warrin DRE #01364693, Golden Gate Sotheby's Intl. SFAR
- $1,425,0004 bd2 ba1.8k sqft2447 24th Ave, San Francisco, CA 94116For SaleMLS ID #426150371, Leon De-Levi DRE #01034862, Now Homes. SFAR
- $1,699,0003 bd2 ba1.8k sqft2231 14th Ave, San Francisco, CA 94116For SaleMLS ID #ML82055498, Kingston Louie. MLSListings Inc
- $1,088,0002 bd1 ba760 sqft212 Eureka St, San Francisco, CA 94114For SaleMLS ID #426144317, Mark D. McHale DRE #01243912, Vanguard Properties. SFAR
- $1,295,0003 bd2 ba1.8k sqft1819 39th Ave, San Francisco, CA 94122For SaleMLS ID #426150425, Clay Gjevre DRE #02099237, Vantage Realty. SFAR
- $1,099,0003 bd2 ba1.5k sqft255 Molimo Dr, San Francisco, CA 94127For SaleMLS ID #426147657, William A. Kitchen DRE #01395888, Core Living Real Estate. SFAR
- $1,385,0002 bd1 ba932 sqft907 Minnesota St, San Francisco, CA 94107For SaleMLS ID #426148706, Par Hanji DRE #01437260, Compass. SFAR
- $1,700,0003 bd2 ba1.5k sqft26 Longview Ct, San Francisco, CA 94131For SaleMLS ID #426148913, John R. Solaegui DRE #01398160, Compass. SFAR
- $1,195,0003 bd2 ba1.5k sqft1431 34th Ave, San Francisco, CA 94122For SaleMLS ID #426145935, Jeremy A. Rushton DRE #01908913, Coldwell Banker Realty. SFAR
Local buyer's agents are ready to help
