Welcome to a luxurious haven in the heart of an exclusive neighborhood crafted by Toll Brothers. This stately residence boasts sophistication and style, offering an opulent lifestyle with impeccable design and top-tier amenities.
As you approach this magnificent 5-bedroom, 4.5-bathroom estate, you are greeted by an awe-inspiring entrance featuring an imperial staircase, setting the tone for the grandeur that awaits within. The architectural finesse is evident throughout, and every detail reflects the commitment to quality that defines a Toll Brothers home.
Step into the expansive living space and be captivated by the warmth of a fireplace adorned with stone that ascends majestically to the ceiling. The cathedral ceilings create an airy and open atmosphere, providing a sense of grand living that is perfect for entertaining guests or enjoying quiet moments.
The heart of this home is undoubtedly the upgraded and generously sized eat-in kitchen. Equipped with state-of-the-art appliances, including a Subzero fridge, it is a culinary enthusiast's dream. Whether hosting lavish dinner parties or preparing intimate meals, this kitchen is as functional as it is aesthetically pleasing.
Work from the comfort of your own space in the separate home office, ideal for those seeking a professional and private environment. The functionality of this home extends to the master suite, where you'll find a sprawling retreat with a sunken closet and bathroom. The master suite exudes luxury and offers a private sanctuary for relaxation.
Built with meticulous attention to detail, this home features many other updates. The upscale neighborhood adds to the allure, ensuring a prime location that is convenient to all the amenities one could desire.
Don't miss this unparalleled opportunity to own a residence where elegance meets convenience. Embrace a lifestyle of luxury, surrounded by the finest finishes and a community that embodies sophistication. Your dream home awaits, where every detail has been thoughtfully considered for a life of comfort and refinement. Additional Information: Amenities:Storage,Tennis,ParkingFeatures:3 Car Attached,
Sold for $900,000
$900,000
61 Four Corners Boulevard, Hopewell Junction, NY 12533
5beds
4,613sqft
Single Family Residence, Residential
Built in 2015
0.58 Acres Lot
$1,024,300 Zestimate®
$195/sqft
$6,013 Estimated rent
Home value
$1,024,300
$973,000 - $1.08M
$6,013/mo
Zestimate® history
Owner options
List your home for rent
$6,013/mo
Rent Zestimate®
Find your next renter with Zillow Rental Manager. Plus, with online applications, you can quickly screen prospective tenants – for free.
$6,013/mo
Rent Zestimate®
Refinance and save
$6,434/mo
Est. payment
Refinancing to a lower rate could help reduce your monthly payments and save thousands over the life of the loan.
$6,434/mo
Est. payment
Explore your selling options
Work with a Zillow partner agent
Leverage their expertise and Zillow's premium Showcase listings to get your home seen by more buyers.
Get startedList with your own agent
Get your home in front of millions of buyers by listing it on Zillow.
Learn how to do itSell it yourself
Take full control of how buyers see your home on Zillow by listing For Sale by Owner (FSBO).
List your homeWhat's special
Impeccable designSeparate home officeExpansive living spaceSunken closetState-of-the-art appliancesCathedral ceilingsSubzero fridge
Zillow last checked:
Listing updated:
Listed by:
Alexandr Mashkin 914-214-1432,
Keller Williams NYC 212-301-1140
Bought with:
Maysoon Rabaa, 40RA0890217
Henry Djonbalaj Real Estate
Source: OneKey® MLS as distributed by MLS GRID,MLS#: H6280293
Facts & features
Interior
Bedrooms & bathrooms
- Bedrooms: 5
- Bathrooms: 5
- Full bathrooms: 4
- 1/2 bathrooms: 1
Other
- Description: Foyer, LR, DR, EIK, Fam Rm, Office, Laundry
- Level: First
Other
- Description: Primary suite w/walk in closet & bath, 2 bedrms with en-suite baths, 2 bedrooms with jack/jill
- Level: Second
Other
- Description: Unfinished, mechanicals
- Level: Basement
Heating
- Forced Air
Cooling
- Central Air
Appliances
- Included: Cooktop, Dishwasher, Dryer, ENERGY STAR Qualified Appliances, Microwave, Refrigerator, Stainless Steel Appliance(s), Washer, Gas Water Heater
Features
- Cathedral Ceiling(s), Chandelier, Double Vanity, Eat-in Kitchen, Entrance Foyer, Formal Dining, Granite Counters, Primary Bathroom, Open Kitchen, Pantry
- Flooring: Hardwood
- Doors: ENERGY STAR Qualified Doors
- Windows: ENERGY STAR Qualified Windows, Oversized Windows, Screens, Skylight(s)
- Basement: Full,Unfinished
- Attic: Full,Pull Stairs
- Number of fireplaces: 1
Interior area
- Total structure area: 4,613
- Total interior livable area: 4,613 sqft
Property
Parking
- Total spaces: 3
- Parking features: Attached, Driveway, Garage Door Opener, Garage
- Garage spaces: 3
- Has uncovered spaces: Yes
Features
- Levels: Two
- Stories: 2
- Exterior features: Mailbox
- Pool features: Community, In Ground
Lot
- Size: 0.58 Acres
- Features: Level, Near Public Transit, Near School, Near Shops
Details
- Parcel number: 1328006658030781340000
- Other equipment: Generator
Construction
Type & style
- Home type: SingleFamily
- Architectural style: Colonial
- Property subtype: Single Family Residence, Residential
Materials
- Brick, Vinyl Siding
Condition
- Actual
- Year built: 2015
Utilities & green energy
- Sewer: Public Sewer
- Water: Public
- Utilities for property: Trash Collection Private
Community & HOA
Community
- Features: Clubhouse, Park, Pool, Tennis Court(s)
- Security: Security System
- Subdivision: Four Corners
HOA
- Has HOA: Yes
- Amenities included: Clubhouse, Park
- Services included: Common Area Maintenance, Other, Snow Removal
- HOA fee: $255 monthly
Location
- Region: East Fishkill
Financial & listing details
- Price per square foot: $195/sqft
- Tax assessed value: $874,200
- Annual tax amount: $19,384
- Date on market: 12/16/2023
- Listing agreement: Exclusive Right To Sell
- Inclusions: Door Hardware, Light Fixtures, Oven/Range
Price history
| Date | Event | Price |
|---|---|---|
| 6/17/2024 | Sold | $900,000$195/sqft |
Source:  OneKey® MLS as distributed by MLS GRID #H6280293 Report a problem OneKey® MLS as distributed by MLS GRID #H6280293 Report a problem | ||
| 2/16/2024 | Pending sale | $900,000$195/sqft |
Source: OneKey® MLS as distributed by MLS GRID #H6280293 Report a problem | ||
| 12/16/2023 | Listed for sale | $900,000-8.2%$195/sqft |
Source: OneKey® MLS as distributed by MLS GRID #H6280293 Report a problem | ||
| 10/21/2023 | Listing removed | -- |
Source: OneKey® MLS as distributed by MLS GRID #H6266307 Report a problem | ||
| 8/16/2023 | Listed for sale | $980,000$212/sqft |
Source: OneKey® MLS as distributed by MLS GRID #H6264093 Report a problem | ||
| 8/15/2023 | Listing removed | $980,000$212/sqft |
Source:  MHMLS #414980 Report a problem MHMLS #414980 Report a problem | ||
| 7/29/2023 | Price change | $980,000+0.5%$212/sqft |
Source: OneKey® MLS as distributed by MLS GRID #H6240969 Report a problem | ||
| 7/25/2023 | Price change | $975,000-2.4%$211/sqft |
Source: OneKey® MLS as distributed by MLS GRID #H6240969 Report a problem | ||
| 4/20/2023 | Listed for sale | $999,000+43.5%$217/sqft |
Source: OneKey® MLS as distributed by MLS GRID #H6240969 Report a problem | ||
| 7/13/2016 | Sold | $696,109$151/sqft |
Source: Public Record Report a problem | ||
Public tax history
| Year | Property taxes | Tax assessment |
|---|---|---|
| 2025 | -- | $1,086,100 +6.5% |
| 2024 | -- | $1,019,800 +6.1% |
| 2023 | -- | $961,600 +10% |
| 2022 | -- | $874,200 +12% |
| 2021 | -- | $780,500 +8% |
| 2020 | -- | $722,700 |
| 2019 | -- | $722,700 +6% |
| 2018 | -- | $681,800 +1% |
| 2017 | $17,013 | $675,000 +170% |
| 2016 | -- | $250,000 +257.1% |
| 2015 | -- | $70,000 |
| 2014 | -- | $70,000 |
| 2012 | -- | $70,000 |
| 2011 | -- | $70,000 |
| 2010 | -- | $70,000 -4.5% |
| 2009 | -- | $73,300 |
| 2008 | -- | $73,300 |
Find assessor info on the county website
Neighborhood: 12533
Nearby homes
- $893,8004 bd3 ba3.4k sqft57 Four Corners Blvd, Hopewell Junction, NY 12533Off Market
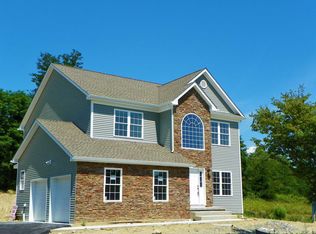
- $1,145,5004 bd4 ba6.2k sqft59 Four Corners Blvd, East Fishkill, NY 12533Off Market

- $1,047,7006 bd4 ba3.6k sqft58 Four Corners Blvd, Hopewell Junction, NY 12533Off Market
- $696,0004 bd2 ba3.7k sqft56 Four Corners Blvd, East Fishkill, NY 12533Off Market
- $859,8004 bd2 ba2.9k sqft56 Four Corners Blvd, Hopewell Junction, NY 12533Off Market
- $1,016,3005 bd3 ba5.4k sqft55 Four Corners Blvd, Hopewell Junction, NY 12533Off Market
- $964,1004 bd2 ba3.2k sqft60 Four Corners Blvd, Hopewell Junction, NY 12533Off Market
- $649,5004 bd3 ba3.1k sqft60 Four Corners Blvd, East Fishkill, NY 12533Off Market
Nearby schools
GreatSchools rating
- 6/10Gayhead SchoolGrades: K-6Distance: 3.2 mi
- 5/10Van Wyck Junior High SchoolGrades: 7-8Distance: 4.1 mi
- 8/10John Jay Senior High SchoolGrades: 9-12Distance: 5.9 mi
Schools provided by the listing agent
- Elementary: Gayhead
- Middle: Van Wyck Junior High School
- High: John Jay High School
Source: OneKey® MLS as distributed by MLS GRID. This data may not be complete. We recommend contacting the local school district to confirm school assignments for this home.
Get a cash offer in 3 minutes
Find out how much your home could sell for in as little as 3 minutes with a no-obligation cash offer.
Estimated market value
$1,024,300
Get a cash offer in 3 minutes
Find out how much your home could sell for in as little as 3 minutes with a no-obligation cash offer.
Estimated market value
$1,024,300
- New York
- Dutchess County
- Hopewell Junction
- 12533
- 61 Four Corners Boulevard
Nearby cities
Nearby neighborhoods
Nearby zip codes
Other Hopewell Junction Topics
- Apartments for Rent in 12533
- Houses for Sale in 12533
- Houses for Rent in 12533
- 12533 Real Estate
- Hopewell Junction Condos
- Houses for Sale in Hopewell Junction
- Newest Listings in Hopewell Junction
- Hopewell Junction Home Values
- Hopewell Junction Real Estate Agents
- Hopewell Junction Refinance
- Hopewell Junction Mortgage Rates
