Skip main navigation
Off market
  • $711,900

    61 Frances Ct, Cheshire, CT 06410

    4beds
    2,622sqft
    SingleFamily
    Built in 1990
    0.63 Acres Lot
    $711,900 Zestimate®
    $272/sqft
    $4,074 Estimated rent

    Home value

    $711,900

    $676,000 - $747,000

    $4,074/mo

    Zestimate® history
    Loading
    Loading...

    Owner options

    List your home for rent

    $4,074/mo

    Rent Zestimate®

    Find your next renter with Zillow Rental Manager. Plus, with online applications, you can quickly screen prospective tenants – for free.

    Learn more

    $4,074/mo

    Rent Zestimate®

    Refinance and save

    $5,042/mo

    Est. payment

    Refinancing to a lower rate could help reduce your monthly payments and save thousands over the life of the loan.

    See today's rates

    $5,042/mo

    Est. payment

    Explore your selling options

    Work with a Zillow partner agent

    Leverage their expertise and Zillow's premium Showcase listings to get your home seen by more buyers.

    Get started

    List with your own agent

    Get your home in front of millions of buyers by listing it on Zillow.

    Learn how to do it

    Sell it yourself

    Take full control of how buyers see your home on Zillow by listing For Sale by Owner (FSBO).

    List your home

    What's special

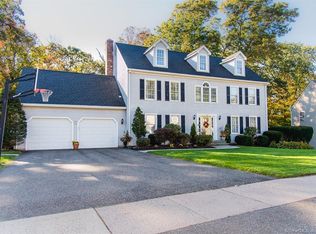
    So much to offer with this beautiful Colonial! You will live, laugh and love it! As you arrive at this house, you'll notice you are in a fabulous cul-de-sac location with manicured curb appeal. Walk into the updated 2,622 sq. ft. living area where you will be greeted with many fabulous upgrades including hardwood floors, newer carpeting, 3-zone heating system, central vacuum, a 2020 central air system, a mudroom, and a surprising kitchen makeover with many features carefully planned out. Exit the house through the walk-out basement to a lightly wooded lot. Invite your friends and family to enjoy a 2018 deck that is the perfect space for entertaining. We should mention the granite counters having a permanent seal, under counter lights, solar lights along decking, prepared for gas dryer, if needed, fireplace in office is propane gas, backup power for garage door opener, pellet stove in basement. Other features include heated floor in main bathroom, all toilets replaced with height fixtures, and combo locks on doors, newly paved driveway and newer roof along with a leaf guard gutter system. Easy access to shopping, schools, and Rtes 10, 40, and I-691 and I-91.

    This property is off market, which means it's not currently listed for sale or rent on Zillow. This may be different from what's available on other websites or public sources.

    Facts & features

    Interior

    Bedrooms & bathrooms
    • Bedrooms: 4
    • Bathrooms: 3
    • Full bathrooms: 2
    • 1/2 bathrooms: 1
    Heating
    • Other, Oil
    Cooling
    • Central
    Appliances
    • Included: Dishwasher, Dryer, Microwave, Refrigerator, Washer
    • Laundry: Laundry Room, Upper Level
    Features
    • Central Vacuum, Mud Room, Laundry Room, Bonus Room, Cable - Available, Auto Garage Door Opener
    • Windows: Thermopane Windows
    • Basement: Partially finished
    • Attic: Pull Down Stairs
    • Has fireplace: Yes
    Interior area
    • Total interior livable area: 2,622 sqft

    Property

    Parking
    • Total spaces: 2
    • Parking features: Garage - Attached
    Features
    • Patio & porch: Deck, Patio, Porch-Enclosed
    • Exterior features: Vinyl
    • Has spa: Yes
    • Waterfront features: Not Applicable
    Lot
    • Size: 0.63 Acres
    • Features: Cul-de-Sac, Sloped, Lightly Wooded
    Details
    • Parcel number: CHESM56B267L
    • Zoning: R-20

    Construction

    Type & style
    • Home type: SingleFamily
    • Architectural style: Colonial
    Materials
    • Frame
    • Roof: Asphalt
    Condition
    • Year built: 1990

    Utilities & green energy

    • Sewer: Septic Tank
    • Water: Public Water Connected

    Community & neighborhood

    Security
    • Security features: Security System
    Location
    • Region: Cheshire

    HOA & financial

    Other financial information
    • Total actual rent: 458600

    Other

    Other facts
    • Sewer: Septic Tank
    • Appliances: Dishwasher, Refrigerator, Gas Cooktop, Microwave, Washer, Wall Oven, Electric Dryer
    • FireplaceYN: true
    • Roof: Asphalt
    • GarageYN: true
    • Heating: Oil, Zoned, Hot Water
    • AttachedGarageYN: true
    • SpaYN: true
    • Basement: Partially Finished, Full, Full With Walk-Out
    • AssociationYN: 0
    • HeatingYN: true
    • PatioAndPorchFeatures: Deck, Patio, Porch-Enclosed
    • CommunityFeatures: Playground, Tennis Court(s), Park, Medical Facilities, Walk to Bus Lines, Public Pool, Library, Private School(s)
    • ExteriorFeatures: Underground Sprinkler
    • FireplacesTotal: 2
    • RoomsTotal: 10
    • ConstructionMaterials: Frame, Vinyl Siding
    • Zoning: R-20
    • CurrentFinancing: Conventional
    • LotFeatures: Cul-de-Sac, Sloped, Lightly Wooded
    • ArchitecturalStyle: Colonial
    • InteriorFeatures: Central Vacuum, Mud Room, Laundry Room, Bonus Room, Cable - Available, Auto Garage Door Opener
    • Cooling: Central Air, Ceiling Fan(s)
    • SecurityFeatures: Security System
    • LaundryFeatures: Laundry Room, Upper Level
    • ParkingFeatures: Other, Attached Garage
    • Attic: Pull Down Stairs
    • YearBuiltSource: Public Records
    • WindowFeatures: Thermopane Windows
    • FoundationDetails: Concrete
    • WaterSource: Public Water Connected
    • WaterfrontFeatures: Not Applicable
    • MlsStatus: Active
    • TaxAnnualAmount: 9116
    • TotalActualRent: 458600.00

    Price history

    DateEventPrice
    2/26/2021Sold$450,000-1.9%$172/sqft
    Source: Smart MLS #170343663 Report a problem
    1/17/2021Contingent$458,600$175/sqft
    Source: Smart MLS #170343663 Report a problem
    12/13/2020Listed for sale$458,600$175/sqft
    Source: Calcagni Real Estate #170343663 Report a problem
    12/4/2020Pending sale$458,600$175/sqft
    Source: Calcagni Real Estate #170343663 Report a problem
    11/27/2020Listed for sale$458,600+89.1%$175/sqft
    Source: Calcagni Real Estate #170343663 Report a problem
    10/19/1990Sold$242,500$92/sqft
    Source: Public Record Report a problem

    Public tax history

    YearProperty taxesTax assessment
    2025$11,146 +8.3%$374,780
    2024$10,291 +6.9%$374,780 +36.6%
    2023$9,629 +2.3%$274,400
    2022$9,417 +1.8%$274,400
    2021$9,253 +0%$274,400
    2020$9,253 +1.5%$274,400
    2019$9,116 -1.2%$274,400 -2.9%
    2018$9,223 +2.1%$282,740
    2017$9,031 +2.4%$282,740
    2016$8,819 +1.6%$282,740
    2015$8,677 +1.4%$282,740
    2014$8,553 +7.8%$282,740 -1.6%
    2013$7,933 +1.4%$287,420
    2012$7,826 +1.4%$287,420
    2011$7,717 +1.3%$287,420
    2010$7,617 +1.7%$287,420
    2009$7,487 -6.1%$287,420 +1.2%
    2008$7,970 +1.6%$284,130
    2007$7,842 +1.7%$284,130
    2006$7,714 +1.9%$284,130
    2005$7,572 +15.2%$284,130 +39.4%
    2002$6,572 +34.6%$203,770 +16%
    1997$4,884 $175,690

    Find assessor info on the county website

    Neighborhood: 06410

    Nearby schools

    GreatSchools rating
    Schools provided by the listing agent
    • High: Cheshire

    Source: The MLS. This data may not be complete. We recommend contacting the local school district to confirm school assignments for this home.

    Get pre-qualified for a loan
    At Zillow Home Loans, we can pre-qualify you in as little as 5 minutes with no impact to your credit score.

    An equal housing lender. NMLS #10287.

    Sell for more on Zillow
    Get a Zillow Showcase℠ listing at no additional cost and you could sell for .
    $711,900
    2% more
    +$14,238
    With Zillow Showcase(estimated)
    $726,138