Skip main navigation
Sold for $1,405,000
  • $1,405,000

    61 Franklin Avenue, Ocean Grove, NJ 07756

    5beds
    2,281sqft
    Single Family Residence
    Built in 1900
    1,742 Square Feet Lot
    $1,399,300 Zestimate®
    $616/sqft
    $4,041 Estimated rent

    Home value

    $1,399,300

    $1.33M - $1.47M

    $4,041/mo

    Zestimate® history
    Loading
    Loading...

    Owner options

    List your home for rent

    $4,041/mo

    Rent Zestimate®

    Find your next renter with Zillow Rental Manager. Plus, with online applications, you can quickly screen prospective tenants – for free.

    Learn more

    $4,041/mo

    Rent Zestimate®

    Refinance and save

    $9,364/mo

    Est. payment

    Refinancing to a lower rate could help reduce your monthly payments and save thousands over the life of the loan.

    See today's rates

    $9,364/mo

    Est. payment

    Explore your selling options

    Work with a Zillow partner agent

    Leverage their expertise and Zillow's premium Showcase listings to get your home seen by more buyers.

    Get started

    List with your own agent

    Get your home in front of millions of buyers by listing it on Zillow.

    Learn how to do it

    Sell it yourself

    Take full control of how buyers see your home on Zillow by listing For Sale by Owner (FSBO).

    List your home

    What's special

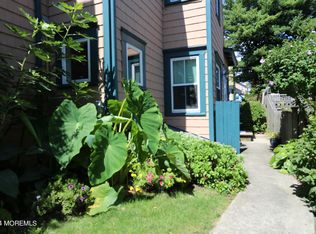
    Exceptional South-Facing 5BR/3BA Victorian Blends Extraordinary Craftsmanship, Charm & Effortless Indoor-Outdoor Lifestyle. Centrally Located at the Corner of Pilgrim Pathway & Franklin Ave, it's Just Steps to the Beach, Boardwalk & Neighboring Asbury & Bradley Beach. The Mahogany Wraparound Porch w/Awnings Creates a Warm 1st Impression, While Inside, Enchanting Sunlit Spaces Invite Gathering, Retreating & Celebrating. Beautiful HDWD Floors Flow Through the Spacious Open LR, DR & Kitchen. The One-Of-A-Kind Kitchen Features 5-Burner Stove, Custom Cabinetry w/Concealed Dishwasher & Symmetrical Refrigerators. 2 Coveted 1st-Fl BRs & BA Complete the Main Level. Upstairs, the Massive Primary En-Suite Boasts a WIC Larger Than Most OG BRs, Stunning Tiled BA, Large Laundry/Storage Room & Huge Family Room w/Sweet Balcony. The 3rd Fl Offers Ocean & Lake Vistas from the 3rd Living Space, Kitchenette & 2 Additional BRs (1 En-Suite w/Skylit BA). Topping It All: A Spectacular Expansive Rooftop Deck w/Breathtaking Views & Endless Entertaining Possibilities, a Secret-Garden Patio & Gated Bike Storage. This Beauty Is More Than a Home--It's an Experience. BEST & FINAL, FRIDAY, 5/28 AT 10AM.

    Zillow last checked:

    Listing updated:

    Listed by:

    Thea Bowers 202-528-6933,

    RE/MAX Gateway

    Bought with:

    Jenifer Green Grigg, 0902909

    Jack Green Realty

    Source: MoreMLS,MLS#: 22614845MLS Logo

    Facts & features

    Interior

    Bedrooms & bathrooms
    • Bedrooms: 5
    • Bathrooms: 3
    • Full bathrooms: 3
    Rooms
    • Room types: Bonus Room
    Bedroom
    • Description: w/ Desk
    • Area: 88.64
    • Dimensions: 8 x 11.08
    Bedroom
    • Area: 64.64
    • Dimensions: 8 x 8.08
    Bedroom
    • Description: South Facing
    • Area: 132.75
    • Dimensions: 11.8 x 11.25
    Bedroom
    • Description: w/En-Suite BA
    • Area: 62.48
    • Dimensions: 8.33 x 7.5
    Bathroom
    • Description: w/Shower
    • Area: 67.38
    • Dimensions: 11.42 x 5.9
    Bathroom
    • Description: w/ Shower
    • Area: 56.29
    • Dimensions: 11.08 x 5.08
    Other
    • Description: w/WIC
    • Area: 235.34
    • Dimensions: 17.33 x 13.58
    Other
    • Description: w/Shower
    • Area: 95.13
    • Dimensions: 8.33 x 11.42
    Dining room
    • Description: Open Floor Plan
    • Area: 120.82
    • Dimensions: 11.42 x 10.58
    Family room
    • Description: w/Deck
    • Area: 312.11
    • Dimensions: 27.33 x 11.42
    Family room
    • Description: w/Huge Deck + Water Views
    • Area: 288.36
    • Dimensions: 25.25 x 11.42
    Kitchen
    • Description: Open Floor Plan
    • Area: 188.36
    • Dimensions: 11.08 x 17
    Laundry
    • Description: Great Storage Too
    • Area: 83.99
    • Dimensions: 11.08 x 7.58
    Living room
    • Description: Open Floor Plan
    • Area: 341.96
    • Dimensions: 25.33 x 13.5
    Heating
    • Natural Gas, Forced Air, 3+ Zoned Heat
    Cooling
    • Central Air, 3+ Zoned AC
    Features
    • Ceilings - 9Ft+ 1st Flr, Ceilings - 9Ft+ 2nd Flr, Eat-in Kitchen
    • Flooring: Ceramic Tile, Wood
    • Doors: Bilco Style Doors
    • Basement: Unfinished
    Interior area
    • Total structure area: 2,281
    • Total interior livable area: 2,281 sqft

    Property

    Parking
    • Parking features: On Street, None
    Features
    • Stories: 3
    • Exterior features: Balcony, Storage, Lighting
    • Has view: Yes
    • View description: Ocean
    • Has water view: Yes
    • Water view: Ocean
    Lot
    • Size: 1,742 Square Feet
    • Dimensions: 30 x 60
    • Features: Corner Lot
    Details
    • Parcel number: 3500266000000020

    Construction

    Type & style
    • Home type: SingleFamily
    • Architectural style: Victorian
    • Property subtype: Single Family Residence
    Condition
    • Year built: 1900

    Utilities & green energy

    • Sewer: Public Sewer

    Community & HOA

    Community
    • Subdivision: Ocean Grove
    HOA
    • Has HOA: No
    Location
    • Region: Ocean Grove

    Financial & listing details

    • Price per square foot: $616/sqft
    • Tax assessed value: $1,242,200
    • Annual tax amount: $22,459
    • Date on market: 5/22/2026
    • Inclusions: Outdoor Lighting, Washer, Window Treatments, Blinds/Shades, Dishwasher, Dryer, Light Fixtures, Microwave, Stove, Refrigerator, Awnings, Gas Cooking
    • Exclusions: Sellers Belongings

    Price history

    DateEventPrice
    7/17/2026Sold$1,405,000+4.1%$616/sqft
    Source: MoreMLS #22614845 Report a problem
    6/3/2026Pending sale$1,350,000$592/sqft
    Source: MoreMLS #22614845 Report a problem
    5/22/2026Listed for sale$1,350,000+297.1%$592/sqft
    Source: MoreMLS #22614845 Report a problem
    2/10/2003Sold$340,000+144.6%$149/sqft
    Source: Public Record Report a problem
    11/23/1994Sold$139,000$61/sqft
    Source: Public Record Report a problem

    Public tax history

    YearProperty taxesTax assessment
    2025$20,844 +20.8%$1,242,200 +20.8%
    2024$17,257 +38.6%$1,028,400 +46.6%
    2023$12,446 -4.7%$701,600 +1%
    2022$13,062 +5.6%$694,400 +16.5%
    2021$12,375 +11.4%$595,800 +5.3%
    2020$11,108 -0.7%$565,600 +7.6%
    2019$11,185 +9.2%$525,700 +0.3%
    2018$10,240 +5.1%$523,900 +13.9%
    2017$9,743 -4.1%$460,000 +5.3%
    2016$10,162 +10.9%$436,900 -5.8%
    2015$9,165 $464,000
    Find assessor info on the county website

    Neighborhood: Ocean Grove

    Nearby schools

    GreatSchools rating
    Schools provided by the listing agent
    • Middle: Neptune

    Source: MoreMLS. This data may not be complete. We recommend contacting the local school district to confirm school assignments for this home.

    Get a cash offer in 3 minutes
    Find out how much your home could sell for in as little as 3 minutes with a no-obligation cash offer.
    Estimated market value
    $1,399,300
    Get a cash offer in 3 minutes
    Find out how much your home could sell for in as little as 3 minutes with a no-obligation cash offer.
    Estimated market value
    $1,399,300