Skip main navigation
Off market
  • $477,700

    61 G St SW #B, Washington, DC 20024

    2beds
    1baths
    950sqft
    Townhouse
    Built in 1961
    -- sqft lot
    $477,700 Zestimate®
    $503/sqft
    $2,813 Estimated rent

    Home value

    $477,700

    $387,000 - $583,000

    $2,813/mo

    Zestimate® history
    Loading
    Loading...

    Owner options

    List your home for rent

    $2,813/mo

    Rent Zestimate®

    Find your next renter with Zillow Rental Manager. Plus, with online applications, you can quickly screen prospective tenants – for free.

    Learn more

    $2,813/mo

    Rent Zestimate®

    Refinance and save

    $2,278/mo

    Est. payment

    Refinancing to a lower rate could help reduce your monthly payments and save thousands over the life of the loan.

    See today's rates

    $2,278/mo

    Est. payment

    Explore your selling options

    Work with a Zillow partner agent

    Leverage their expertise and Zillow's premium Showcase listings to get your home seen by more buyers.

    Get started

    List with your own agent

    Get your home in front of millions of buyers by listing it on Zillow.

    Learn how to do it

    Sell it yourself

    Take full control of how buyers see your home on Zillow by listing For Sale by Owner (FSBO).

    List your home

    What's special

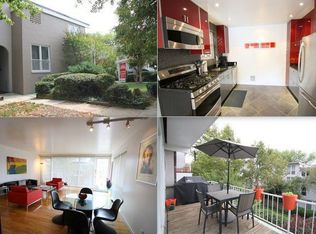
    Shiny oak wood floorsLarge private patio areaNew appliancesDouble french doorsClose to navy yardSweet views

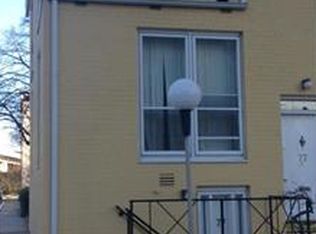
    What a neat spot. end of G Street surrounded by trees and greenery - yet' you're in a HipZip landlord qualifications: Income: 35 times rent AND good credit 735+, no cosigners. Sweet views and wonderful move in Sparkling condition. New Appliances, shiny Oak wood floors in Bedroom , Contemp style Wood Laminated floors main level - Double French doors exit to Large private Patio area Two Levels are yours in a 4 level townhome. Full Sized Washer/Driyer and you adjacent ASSIGNED Parking Spot #34. The locations in SW put this a close to NAVY YARD and THE WHARF plus Capitol Hill and everything else that is popular. Work or Play. MOVE IN JUST A FEW DAYS. Give up looking High Rises and -- no doubt you'll find this space and privacy rare. Capitol Park IV community BONUS: RENT INCLUDES ASSIGNED PARKING!!

    This property is off market, which means it's not currently listed for sale or rent on Zillow. This may be different from what's available on other websites or public sources.
    Facts & features

    Interior

    Bedrooms & bathrooms
    • Bedrooms: 2
    • Bathrooms: 1
    Heating
    • Forced air, Electric
    Cooling
    • Other
    Appliances
    • Included: Dishwasher, Dryer, Microwave, Washer
    • Laundry: In Unit
    Features
    • Flooring: Hardwood
    Interior area
    • Total interior livable area: 950 sqft

    Property

    Parking
    • Parking features: None
    Features
    • Exterior features: Brick

    Construction

    Type & style
    • Home type: Townhouse
    Materials
    • Roof: Built-up
    Condition
    • Year built: 1961

    Community & neighborhood

    Location
    • Region: Washington

    Other

    Other facts
    • Acreage \ 0.06
    • Appliances \ Appliances \ Built-In Microwave
    • Appliances \ Appliances \ Built-In Range
    • Appliances \ Appliances \ Dishwasher
    • Appliances \ Appliances \ Disposal
    • Appliances \ Appliances \ Dryer
    • Appliances \ Appliances \ Dryer - Front Loading
    • Appliances \ Appliances \ Stainless Steel Appliances
    • Appliances \ Appliances \ Washer - Front Loading
    • Appliances \ Built-In Range
    • Appliances \ Disposal
    • Appliances \ Stainless Steel Appliances
    • Basement \ HasBasement \ 0
    • Bathrooms \ HalfBaths \ 0
    • CondoFee \ 0
    • CvrdParking1Spaces \ 0
    • CvrdParking2Spaces \ 0
    • Directions \ From 4th Street - South on G to very end circle GO AROUND and enter parking area to t
    • Exterior Type: Brick
    • ExteriorFeatures \ Sidewalks
    • ExteriorFeatures \ Street Lights
    • Fireplaces \ 0
    • Flooring \ Flooring \ Hardwood
    • HOAFee \ 0
    • HalfBaths \ 0
    • HasBasement \ 0
    • HasBodyOfWater \ 0
    • HasPool \ 0
    • HasWaterAccess \ 0
    • HasWaterFront \ 0
    • HasWaterView \ 0
    • Heating and Cooling \ Cooling \ Other
    • Heating and Cooling \ Heating \ Forced Air
    • Heating system: Forced Air
    • InteriorFeatures \ Floor Plan - Open
    • InteriorFeatures \ Recessed Lighting
    • InteriorFeatures \ Wood Floors
    • IsForeClosure \ 0
    • IsNewConstruction \ 0
    • Laundry: In Unit
    • ListingDate \ 2022-06-09T00: 00
    • Location \ Directions \ From 4th Street - South on G to very end circle GO AROUND and enter parking area to t
    • Lot \ Acreage \ 0.06
    • Lot \ LotDescription \ Backs to Trees
    • Lot \ LotDescription \ Cul-De-Sac
    • Lot \ LotSquareFootage \ 2651
    • Lot \ TotalSquareFeet \ 950
    • LotDescription \ Backs to Trees
    • LotDescription \ Cul-De-Sac
    • LotSquareFootage \ 2651
    • MLS Listing ID: DCDC2053934
    • MLS Name: Long & Foster (Long & Foster)
    • Materials \ Roofing \ Built-up
    • NoOfLevels \ 0
    • Other Exterior Features \ Exterior \ Brick
    • Other Exterior Features \ ExteriorFeatures \ Sidewalks
    • Other Exterior Features \ ExteriorFeatures \ Street Lights
    • Other Fees \ HOAFee \ 0
    • Other Interior Features \ Fireplaces \ 0
    • Other Interior Features \ InteriorFeatures \ Floor Plan - Open
    • Other Interior Features \ InteriorFeatures \ Recessed Lighting
    • Other Interior Features \ InteriorFeatures \ Wood Floors
    • Other \ CondoFee \ 0
    • Other \ IsForeClosure \ 0
    • Other \ IsNewConstruction \ 0
    • Other \ ListingDate \ 2022-06-09T00: 00
    • Other \ NoOfLevels \ 0
    • Other \ Ownership \ Other
    • Other \ TotalLeasedUnits \ 0
    • Other \ TotalNoOfUnits \ 0
    • Other \ TotalTaxes \ 0
    • Other \ TotalUnfurnishedUnits \ 0
    • Other \ UnitNumber \ B
    • Ownership \ Other
    • Parking \ CvrdParking1Spaces \ 0
    • Parking \ CvrdParking2Spaces \ 0
    • Parking \ Off Street
    • Parking \ Parking \ Off Street
    • Roofing \ Built-up
    • School District: DISTRICT OF COLUMBIA PUBLIC SCHOOLS
    • Sewer \ Public Sewer
    • Style \ Interior Row\Townhouse
    • TotalLeasedUnits \ 0
    • TotalNoOfUnits \ 0
    • TotalSquareFeet \ 950
    • TotalTaxes \ 0
    • TotalUnfurnishedUnits \ 0
    • Type and Style \ Style \ Interior Row/Townhouse
    • UnitNumber \ B
    • Utilities \ Sewer \ Public Sewer
    • View Type \ HasWaterView \ 0
    • Water \ HasBodyOfWater \ 0
    • Water \ HasPool \ 0
    • Water \ HasWaterAccess \ 0
    • Water \ HasWaterFront \ 0
    • Water \ Public
    • Water \ Water \ Public

    Price history

    DateEventPrice
    6/22/2022Listing removed--
    Source: Long & Foster Broker Feed Report a problem
    6/9/2022Listed for rent$2,875+6.7%$3/sqft
    Source: Long & Foster Broker Feed #DCDC2053934 Report a problem
    6/7/2021Listing removed--
    Source: Zillow Rental Network Premium Report a problem
    6/4/2021Listed for rent$2,695+4.7%$3/sqft
    Source: Zillow Rental Network Premium #DCDC525294 Report a problem
    5/19/2021Listing removed--
    Source: Zillow Rental Manager Report a problem
    5/8/2021Price change$2,575+3.2%$3/sqft
    Source: Zillow Rental Manager Report a problem
    2/21/2021Listed for rent$2,495$3/sqft
    Source: Zillow Rental Manager Report a problem

    Public tax history

    Tax history is unavailable.

    Neighborhood: Southwest Waterfront

    Nearby schools

    GreatSchools rating
    Get a cash offer in 3 minutes
    Find out how much your home could sell for in as little as 3 minutes with a no-obligation cash offer.
    Estimated market value
    $477,700
    Get a cash offer in 3 minutes
    Find out how much your home could sell for in as little as 3 minutes with a no-obligation cash offer.
    Estimated market value
    $477,700