Discover the charm and potential of this one-owner solid ranch home with a spacious rear addition, nestled on a quiet cul-de-sac in sought-after Fort Thomas! Enjoy peace of mind with updated mechanics, and windows already taken care of, plus timeless solid wood cabinets in the kitchen. Hardwood flrs under carpet of BRs and living room. The large wood deck offers the perfect private retreat this summer. Don't miss your chance to make this well-loved home your own just in time for summer memories! Sold as-is.
Sold for $336,000
$336,000
61 Garden Way, Fort Thomas, KY 41075
3beds
1,421sqft
Single Family Residence, Residential
Built in 1958
0.28 Acres Lot
$356,000 Zestimate®
$236/sqft
$2,133 Estimated rent
Home value
$356,000
$313,000 - $406,000
$2,133/mo
Zestimate® history
Owner options
List your home for rent
$2,133/mo
Rent Zestimate®
Find your next renter with Zillow Rental Manager. Plus, with online applications, you can quickly screen prospective tenants – for free.
$2,133/mo
Rent Zestimate®
Refinance and save
$1,703/mo
Est. payment
Refinancing to a lower rate could help reduce your monthly payments and save thousands over the life of the loan.
$1,703/mo
Est. payment
Explore your selling options
Work with a Zillow partner agent
Leverage their expertise and Zillow's premium Showcase listings to get your home seen by more buyers.
Get startedList with your own agent
Get your home in front of millions of buyers by listing it on Zillow.
Learn how to do itSell it yourself
Take full control of how buyers see your home on Zillow by listing For Sale by Owner (FSBO).
List your homeWhat's special
Spacious rear additionPrivate retreatLarge wood deckQuiet cul-de-sacTimeless solid wood cabinets
Zillow last checked:
Listing updated:
Listed by:
Jo Anne Morrissey 513-252-6111,
Berkshire Hathaway Home Services Professional Realty
Bought with:
Josh Crawford, 292941
Paragon Realty Partners
Source: NKMLS,MLS#: 631586
Facts & features
Interior
Bedrooms & bathrooms
- Bedrooms: 3
- Bathrooms: 1
- Full bathrooms: 1
Primary bedroom
- Features: Carpet Flooring, Hardwood Floors
- Level: First
- Area: 143
- Dimensions: 13 x 11
Bedroom 2
- Features: Carpet Flooring, Hardwood Floors
- Level: First
- Area: 108
- Dimensions: 12 x 9
Bedroom 3
- Features: Carpet Flooring, Hardwood Floors
- Level: First
- Area: 99
- Dimensions: 9 x 11
Family room
- Features: Walk-Out Access, Ceiling Fan(s)
- Level: First
- Area: 375
- Dimensions: 15 x 25
Kitchen
- Features: Laminate Flooring, Eat-in Kitchen, Wood Cabinets
- Level: First
- Area: 144
- Dimensions: 16 x 9
Living room
- Features: Carpet Flooring, Hardwood Floors
- Level: First
- Area: 208
- Dimensions: 16 x 13
Heating
- Forced Air
Cooling
- Central Air
Appliances
- Included: Electric Oven, Dishwasher, Dryer, Microwave, Refrigerator, Washer
Features
- Laminate Counters, Storage, Pantry, Ceiling Fan(s), Natural Woodwork
- Windows: Vinyl Frames
- Basement: Partial
Interior area
- Total structure area: 1,421
- Total interior livable area: 1,421 sqft
Property
Parking
- Total spaces: 1
- Parking features: Driveway, Garage, Garage Faces Side
- Garage spaces: 1
- Has uncovered spaces: Yes
Features
- Levels: One
- Stories: 1
- Patio & porch: Deck, Patio
- Has view: Yes
- View description: Neighborhood
Lot
- Size: 0.28 Acres
- Features: Cul-De-Sac
Details
- Parcel number: 9999917272.00
- Zoning description: Residential
Construction
Type & style
- Home type: SingleFamily
- Architectural style: Ranch
- Property subtype: Single Family Residence, Residential
Materials
- Brick
- Foundation: Poured Concrete
- Roof: Shingle
Condition
- Existing Structure
- New construction: No
- Year built: 1958
Utilities & green energy
- Sewer: Public Sewer
- Water: Public
- Utilities for property: Natural Gas Available, Sewer Available, Water Available
Community & HOA
HOA
- Has HOA: No
Location
- Region: Fort Thomas
Financial & listing details
- Price per square foot: $236/sqft
- Tax assessed value: $276,200
- Annual tax amount: $838
- Date on market: 10/18/2025
- Cumulative days on market: 3 days
- Road surface type: Paved
Price history
| Date | Event | Price |
|---|---|---|
| 5/16/2025 | Sold | $336,000+5%$236/sqft |
Source:  NKMLS #631586 Report a problem NKMLS #631586 Report a problem | ||
| 4/18/2025 | Pending sale | $320,000$225/sqft |
Source: NKMLS #631586 Report a problem | ||
| 4/16/2025 | Listed for sale | $320,000$225/sqft |
Source: NKMLS #631586 Report a problem | ||
Public tax history
| Year | Property taxes | Tax assessment |
|---|---|---|
| 2025 | $838 -5.3% | $276,200 |
| 2024 | $885 -2.5% | $276,200 |
| 2023 | $908 -4.9% | $276,200 |
| 2022 | $955 +41.2% | $276,200 +36.3% |
| 2021 | $676 -3.1% | $202,625 |
| 2018 | $698 -9.1% | $202,625 +23.6% |
| 2017 | $768 +32.7% | $164,000 |
| 2016 | $579 | $164,000 |
| 2015 | $579 +1.6% | $164,000 |
| 2014 | $570 | $164,000 +7.3% |
| 2013 | -- | $152,800 |
| 2012 | -- | $152,800 |
| 2011 | -- | $152,800 |
| 2010 | -- | $152,800 |
| 2009 | -- | $152,800 |
| 2008 | -- | $152,800 |
| 2007 | -- | $152,800 |
| 2006 | -- | $152,800 +8.4% |
| 2005 | -- | $141,000 |
| 2004 | -- | $141,000 |
| 2003 | -- | $141,000 |
| 2002 | $398 | $141,000 +18.9% |
| 2001 | -- | $118,600 |
| 2000 | -- | $118,600 |
Find assessor info on the county website
Neighborhood: 41075
Nearby homes
- $369,800-- bd-- ba1.2k sqft67 Garden Way, Fort Thomas, KY 41075Off Market
- $347,0004 bd2 ba850 sqft55 Garden Way, Fort Thomas, KY 41075Off Market
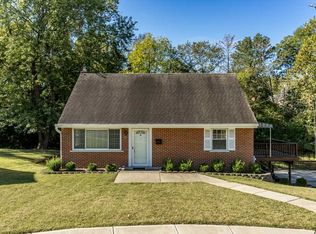
- $315,0004 bd2 ba1.3k sqft114 Holiday Ln, Fort Thomas, KY 41075Sold
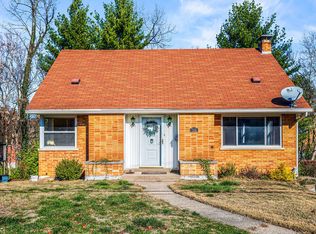
- $255,800-- bd1 ba918 sqft118 Holiday Ln, Fort Thomas, KY 41075Off Market
- $141,020-- bd-- ba-- sqft118 Holiday Ln, Fort Thomas, KY 41075Off Market
- $141,020-- bd-- ba-- sqft118 Holiday Ln, Fort Thomas, KY 41075Off Market
- $292,8003 bd1 ba1.2k sqft110 Holiday Ln, Fort Thomas, KY 41075Off Market
- $392,400-- bd1 ba1.2k sqft73 Garden Way, Fort Thomas, KY 41075Off Market
Nearby schools
GreatSchools rating
- 10/10Moyer Elementary SchoolGrades: PK-5Distance: 0.5 mi
- 8/10Highlands Middle SchoolGrades: 6-8Distance: 1.1 mi
- 10/10Highlands High SchoolGrades: 9-12Distance: 1 mi
Schools provided by the listing agent
- Elementary: Moyer Elementary
- Middle: Highlands Middle School
- High: Highlands High
Source: NKMLS. This data may not be complete. We recommend contacting the local school district to confirm school assignments for this home.
Get a cash offer in 3 minutes
Find out how much your home could sell for in as little as 3 minutes with a no-obligation cash offer.
Estimated market value
$356,000
Get a cash offer in 3 minutes
Find out how much your home could sell for in as little as 3 minutes with a no-obligation cash offer.
Estimated market value
$356,000
- Kentucky
- Campbell County
- Fort Thomas
- 41075
- 61 Garden Way
