Skip main navigation
Sold for $410,000
  • $410,000

    61 Gardener Ln, Front Royal, VA 22630

    3beds
    2,001sqft
    Single Family Residence
    Built in 1965
    0.55 Acres Lot
    $426,700 Zestimate®
    $205/sqft
    $2,432 Estimated rent

    Home value

    $426,700

    $405,000 - $448,000

    $2,432/mo

    Zestimate® history
    Loading
    Loading...

    Owner options

    List your home for rent

    $2,432/mo

    Rent Zestimate®

    Find your next renter with Zillow Rental Manager. Plus, with online applications, you can quickly screen prospective tenants – for free.

    Learn more

    $2,432/mo

    Rent Zestimate®

    Refinance and save

    $2,404/mo

    Est. payment

    Refinancing to a lower rate could help reduce your monthly payments and save thousands over the life of the loan.

    See today's rates

    $2,404/mo

    Est. payment

    Explore your selling options

    Work with a Zillow partner agent

    Leverage their expertise and Zillow's premium Showcase listings to get your home seen by more buyers.

    Get started

    List with your own agent

    Get your home in front of millions of buyers by listing it on Zillow.

    Learn how to do it

    Sell it yourself

    Take full control of how buyers see your home on Zillow by listing For Sale by Owner (FSBO).

    List your home

    What's special

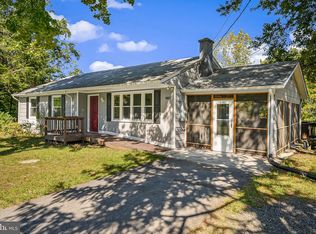
    Stunning all-brick home just minutes outside of town on over half an acre - your own slice of pristine rural tranquility. Main Level welcomes you with a formal living room featuring a bay window and adjacent spacious Kitchen that’s not short on cabinet or counter space with the additional food prep station beside the pantry sized cabinet with custom cabinet pull-outs. Primary bedroom showcases ample closet space and an enormous walk-out balcony patio that overlooks the fenced-in side and rear yard! 2 additional bedrooms and full bathroom in hallway on the main level. Partially finished basement includes a comfortable Great Room with wood stove, walk-out to the covered patio area, and the home’s 2nd full bathroom along with an unfinished laundry/storage room. Short driving distance to shopping at Riverton Commons, hiking on Shenandoah National Park Skyline Drive as well as George Washington National Forest, hit the nearby trailhead for the Appalachian Trail, canoeing on the Shenandoah River, or have a weekend wine tour at the numerous winery options! Be sure to schedule to view before this one is gone!

    Zillow last checked:

    Listing updated:

    Listed by:

    Sharon L Daniels 540-683-7550,

    Coldwell Banker Premier,

    Co-Listing Agent: Victoria L Foor 540-683-7550,

    Coldwell Banker Premier

    Bought with:

    Daryl Stout, 0225205357

    RE/MAX Real Estate Connections

    Source: Bright MLS,MLS#: VAWR2008406MLS Logo

    Facts & features

    Interior

    Bedrooms & bathrooms
    • Bedrooms: 3
    • Bathrooms: 2
    • Full bathrooms: 2
    • Main level bathrooms: 1
    • Main level bedrooms: 3
    Basement
    • Description: Percent Finished: 50.0
    • Area: 1334
    Heating
    • Forced Air, Oil
    Cooling
    • Ceiling Fan(s), Central Air, Electric
    Appliances
    • Included: Microwave, Dishwasher, Oven/Range - Gas, Refrigerator, Stainless Steel Appliance(s), Water Conditioner - Owned, Water Heater, Dryer, Washer, Extra Refrigerator/Freezer, Water Treat System, Electric Water Heater
    • Laundry: In Basement, Laundry Room
    Features
    • Ceiling Fan(s), Entry Level Bedroom, Eat-in Kitchen, Bathroom - Stall Shower, Bathroom - Tub Shower, Upgraded Countertops, Wainscotting, Recessed Lighting, Dry Wall
    • Flooring: Hardwood, Laminate, Carpet, Ceramic Tile, Wood
    • Basement: Full,Improved,Partially Finished,Walk-Out Access
    • Number of fireplaces: 1
    • Fireplace features: Wood Burning, Other, Insert, Wood Burning Stove
    Interior area
    • Total structure area: 2,668
    • Total interior livable area: 2,001 sqft
    • Finished area above ground: 1,334
    • Finished area below ground: 667

    Property

    Parking
    • Total spaces: 5
    • Parking features: Gravel, Attached Carport, Driveway, Off Street
    • Carport spaces: 1
    • Uncovered spaces: 4
    Accessibility
    • Accessibility features: Accessible Approach with Ramp
    Features
    • Levels: Two
    • Stories: 2
    • Patio & porch: Patio
    • Exterior features: Balcony
    • Pool features: None
    • Fencing: Chain Link,Back Yard
    • Has view: Yes
    • View description: Street, Trees/Woods
    Lot
    • Size: 0.55 Acres
    • Features: Front Yard, Landscaped, No Thru Street, Rear Yard, Rural
    Details
    • Additional structures: Above Grade, Below Grade
    • Has additional parcels: Yes
    • Parcel number: 18A 1 2 10A
    • Zoning: R
    • Special conditions: Standard

    Construction

    Type & style
    • Home type: SingleFamily
    • Architectural style: Ranch/Rambler
    • Property subtype: Single Family Residence
    Materials
    • Brick
    • Foundation: Block, Permanent
    • Roof: Shingle
    Condition
    • Excellent
    • New construction: No
    • Year built: 1965

    Utilities & green energy

    • Sewer: On Site Septic
    • Water: Well

    Community & neighborhood

    Location
    • Region: Front Royal
    • Subdivision: Massanutten Heights

    Other

    Other facts
    • Listing agreement: Exclusive Right To Sell
    • Ownership: Fee Simple

    Price history

    DateEventPrice
    7/31/2024Sold$410,000-2.1%$205/sqft
    Source: Bright MLS #VAWR2008406 Report a problem
    7/2/2024Contingent$419,000$209/sqft
    Source: Bright MLS #VAWR2008406 Report a problem
    6/30/2024Listed for sale$419,000+61.2%$209/sqft
    Source: Bright MLS #VAWR2008406 Report a problem
    8/26/2020Sold$259,900$130/sqft
    Source: Agent Provided Report a problem
    7/14/2020Pending sale$259,900$130/sqft
    Source: Berkshire Hathaway HomeServices PenFed Realty #VAWR140720 Report a problem
    7/11/2020Listed for sale$259,900+15.5%$130/sqft
    Source: Bright MLS #VAWR140720 Report a problem
    10/10/2017Listing removed$1,500$1/sqft
    Source: Berkshire Hathaway HomeServices PenFed Realty #WR10045913 Report a problem
    9/25/2017Price change$1,500-4.8%$1/sqft
    Source: Berkshire Hathaway HomeServices PenFed Realty #WR10045913 Report a problem
    9/1/2017Listed for rent$1,575$1/sqft
    Source: Berkshire Hathaway HomeServices PenFed Realty #WR10045913 Report a problem
    6/30/2015Sold$225,000$112/sqft
    Source: Public Record Report a problem
    4/20/2015Listed for sale$225,000$112/sqft
    Source: Weichert Realtors #WR8609123 Report a problem

    Public tax history

    YearProperty taxesTax assessment
    2025$1,647 +8.3%$343,900 +19.8%
    2024$1,521 +8.2%$287,000
    2023$1,406 +7.6%$287,000 +43.8%
    2022$1,307 $199,600
    2021$1,307 +5.3%$199,600 +5.3%
    2020$1,242 $189,600
    2019$1,242 +12.4%$189,600 +13.3%
    2018$1,105 +6.5%$167,400
    2017$1,038 $167,400
    2016-- $167,400
    2015-- $167,400 +2.6%
    2014-- $163,100
    2013-- $163,100
    2012-- $163,100
    2011-- $163,100 -33.5%
    2010-- $245,100
    2009-- $245,100
    2008-- $245,100
    2007-- $245,100 +105.4%
    2006-- $119,300
    2005-- $119,300
    2004-- $119,300
    2003-- $119,300 +34.8%
    2001-- $88,500

    Find assessor info on the county website

    Neighborhood: 22630

    Nearby schools

    GreatSchools rating
    Schools provided by the listing agent
    • District: Warren County Public Schools

    Source: Bright MLS. This data may not be complete. We recommend contacting the local school district to confirm school assignments for this home.

    Get a cash offer in 3 minutes
    Find out how much your home could sell for in as little as 3 minutes with a no-obligation cash offer.
    Estimated market value
    $426,700
    Get a cash offer in 3 minutes
    Find out how much your home could sell for in as little as 3 minutes with a no-obligation cash offer.
    Estimated market value
    $426,700