Private & convenient, a rare find tucked down a quiet lane on over 2 acres of natural serenity yet SO close to the heart of Newtown Boro and all its convenience. Only 4.5 miles to I-295. Exceptional Council Rock Schools. This one of a kind, custom 3700 sqft. home has 4 bedrooms, 2.5 updated baths. A circular driveway leads to the detached, oversized 3 car garage with a 2nd story of additional floored space up the stairs. Endless possibilities for its use. Amenities include public water/sewer, low taxes. A spacious entry welcomes you to relax and dine together in the large family room with solid wood, radiant heated flooring surrounded by windows to bring your private, natural surroundings to you. Just imagine gathering for holidays, watching a game or movie with room for everyone. The entry seamlessly connects the family room, mud room, morning room and kitchen. Enjoy sipping your coffee in the morning room, just off of the kitchen. Gourmet custom, eat-in kitchen with island, Wolf induction 5 burner cooktop with hood, soapstone counters, solid wood cabinets, farm sink, convection Bosch double oven. Kitchen and living room overlook the composit deck and heated pool with exterior doors. The wood floors continue through this space. A half bath, quiet office and secondary staircase are also on this first floor. The living room is another large room with glass doors to the outside entertainment and a cozy wood stove. Up the stairs, the primary suite is spacious with his and hers walk-in closets, Newly renovated luxurious attached bath with oversized shower, free standing tub. Three other bedrooms share an updated hall bath. There is plenty of storage in and out of this home from the unfinished basement with outside entrance, floor attic and shed with electric. Enjoy all Newtown and Yardley Boro have to offer with dining, shopping, recreation and convenience. This is a home to admire the natural beauty in every season from the front porch to the private back yard, Don’t miss this unique property in Newtown.
Sold for $1,050,000
Street View
$1,050,000
61 Gaucks Ln, Newtown, PA 18940
4beds
3,715sqft
Single Family Residence
Built in 1980
2.3 Acres Lot
$1,100,700 Zestimate®
$283/sqft
$4,894 Estimated rent
Home value
$1,100,700
$1.02M - $1.19M
$4,894/mo
Zestimate® history
Owner options
List your home for rent
$4,894/mo
Rent Zestimate®
Find your next renter with Zillow Rental Manager. Plus, with online applications, you can quickly screen prospective tenants – for free.
$4,894/mo
Rent Zestimate®
Refinance and save
$5,445/mo
Est. payment
Refinancing to a lower rate could help reduce your monthly payments and save thousands over the life of the loan.
$5,445/mo
Est. payment
Explore your selling options
Work with a Zillow partner agent
Leverage their expertise and Zillow's premium Showcase listings to get your home seen by more buyers.
Get startedList with your own agent
Get your home in front of millions of buyers by listing it on Zillow.
Learn how to do itSell it yourself
Take full control of how buyers see your home on Zillow by listing For Sale by Owner (FSBO).
List your homeWhat's special
Heated poolPlenty of storageSoapstone countersQuiet laneComposit deckFarm sinkFront porch
Zillow last checked:
Listing updated:
Listed by:
Karen Gibson 267-994-3989,
Coldwell Banker Hearthside
Bought with:
Jennifer Giacobetti, RS332777
Coldwell Banker Hearthside
Source: Bright MLS,MLS#: PABU2088654
Facts & features
Interior
Bedrooms & bathrooms
- Bedrooms: 4
- Bathrooms: 3
- Full bathrooms: 2
- 1/2 bathrooms: 1
- Main level bathrooms: 1
Rooms
- Room types: Living Room, Primary Bedroom, Bedroom 2, Bedroom 3, Bedroom 4, Kitchen, Family Room, Basement, Foyer, Laundry, Other, Office, Attic, Primary Bathroom, Full Bath, Half Bath
Primary bedroom
- Features: Flooring - Carpet, Ceiling Fan(s), Walk-In Closet(s)
- Level: Upper
Bedroom 2
- Features: Flooring - Carpet, Ceiling Fan(s)
- Level: Upper
Bedroom 3
- Features: Flooring - Carpet
- Level: Upper
Bedroom 4
- Features: Flooring - Carpet
- Level: Upper
Primary bathroom
- Features: Flooring - Ceramic Tile, Bathroom - Stall Shower, Soaking Tub
- Level: Upper
Other
- Features: Attic - Floored, Attic - Pull-Down Stairs
- Level: Upper
Basement
- Level: Lower
Family room
- Features: Flooring - HardWood, Flooring - Heated
- Level: Main
Foyer
- Features: Flooring - Ceramic Tile
- Level: Main
Other
- Features: Bathroom - Tub Shower
- Level: Upper
Half bath
- Level: Main
Kitchen
- Features: Flooring - HardWood, Flooring - Ceramic Tile
- Level: Main
Laundry
- Level: Lower
Living room
- Features: Flooring - Carpet, Wood Stove
- Level: Main
Mud room
- Features: Flooring - Tile/Brick, Flooring - Ceramic Tile
- Level: Main
Office
- Features: Flooring - Carpet
- Level: Main
Other
- Features: Flooring - HardWood
- Level: Main
Heating
- Baseboard, Radiant, Oil
Cooling
- Central Air, Electric
Appliances
- Included: Microwave, Dishwasher, Cooktop, Double Oven, Oven, Oven/Range - Electric, Range Hood, Refrigerator, Water Heater
- Laundry: In Basement, Laundry Room, Mud Room
Features
- Soaking Tub, Additional Stairway, Bathroom - Stall Shower, Bathroom - Tub Shower, Bathroom - Walk-In Shower, Breakfast Area, Ceiling Fan(s), Combination Dining/Living, Eat-in Kitchen, Kitchen Island, Kitchen - Gourmet, Primary Bath(s), Recessed Lighting, Upgraded Countertops, Walk-In Closet(s)
- Flooring: Hardwood, Carpet, Ceramic Tile, Wood
- Windows: Window Treatments
- Basement: Full,Exterior Entry,Interior Entry,Unfinished
- Has fireplace: No
- Fireplace features: Wood Burning Stove
Interior area
- Total structure area: 3,715
- Total interior livable area: 3,715 sqft
- Finished area above ground: 3,715
- Finished area below ground: 0
Property
Parking
- Total spaces: 11
- Parking features: Garage Faces Front, Storage, Oversized, Circular Driveway, Driveway, Detached
- Garage spaces: 3
- Uncovered spaces: 8
Accessibility
- Accessibility features: None
Features
- Levels: Two
- Stories: 2
- Patio & porch: Deck, Porch
- Has private pool: Yes
- Pool features: Above Ground, Heated, Private
Lot
- Size: 2.3 Acres
- Features: Backs to Trees, Flag Lot
Details
- Additional structures: Above Grade, Below Grade
- Parcel number: 29016004001
- Zoning: CM
- Special conditions: Standard
Construction
Type & style
- Home type: SingleFamily
- Architectural style: Colonial
- Property subtype: Single Family Residence
Materials
- Frame, Vinyl Siding, Stone
- Foundation: Block
- Roof: Shingle,Metal
Condition
- Excellent
- New construction: No
- Year built: 1980
Utilities & green energy
- Electric: 200+ Amp Service
- Sewer: Public Sewer
- Water: Public
- Utilities for property: Underground Utilities
Community & HOA
Community
- Subdivision: Non Available
HOA
- Has HOA: No
Location
- Region: Newtown
- Municipality: NEWTOWN TWP
Financial & listing details
- Price per square foot: $283/sqft
- Tax assessed value: $50,020
- Annual tax amount: $8,970
- Date on market: 3/1/2025
- Listing agreement: Exclusive Agency
- Listing terms: Cash,Conventional,FHA,VA Loan,Other
- Inclusions: Refrigerator, Pool Equipment, Basement Wood Stove, Murphy Bed, Patio Umbrella
- Exclusions: Washer & Dryer, Basement Freezer
- Ownership: Fee Simple
- Road surface type: Black Top
Price history
| Date | Event | Price |
|---|---|---|
| 4/28/2025 | Sold | $1,050,000$283/sqft |
Source:  Bright MLS #PABU2088654 Report a problem Bright MLS #PABU2088654 Report a problem | ||
| 4/1/2025 | Pending sale | $1,050,000$283/sqft |
Source: Bright MLS #PABU2088654 Report a problem | ||
| 3/18/2025 | Contingent | $1,050,000$283/sqft |
Source: Bright MLS #PABU2088654 Report a problem | ||
| 3/14/2025 | Price change | $1,050,000-5.4%$283/sqft |
Source: Bright MLS #PABU2088654 Report a problem | ||
| 3/1/2025 | Listed for sale | $1,110,000$299/sqft |
Source: Bright MLS #PABU2088654 Report a problem | ||
Public tax history
| Year | Property taxes | Tax assessment |
|---|---|---|
| 2026 | $9,587 +5.7% | $50,020 |
| 2025 | $9,071 | $50,020 |
| 2024 | $9,071 +6.6% | $50,020 |
| 2023 | $8,505 +2% | $50,020 |
| 2022 | $8,341 +1.6% | $50,020 |
| 2021 | $8,211 +5.1% | $50,020 |
| 2020 | $7,816 +4.4% | $50,020 |
| 2018 | $7,486 +4.3% | $50,020 |
| 2017 | $7,176 | $50,020 |
| 2016 | $7,176 | $50,020 |
| 2015 | -- | $50,020 |
| 2014 | -- | $50,020 +5.1% |
| 2013 | -- | $47,600 |
| 2012 | -- | $47,600 |
| 2011 | -- | $47,600 |
| 2010 | -- | $47,600 |
| 2009 | -- | $47,600 |
| 2008 | -- | $47,600 |
| 2007 | -- | $47,600 |
| 2006 | -- | $47,600 |
| 2005 | -- | $47,600 +300% |
| 2004 | -- | $11,900 |
| 2003 | -- | $11,900 |
| 2002 | -- | $11,900 |
| 2000 | -- | $11,900 |
Find assessor info on the county website
Neighborhood: 18940
Nearby homes
- $704,5004 bd2 ba2.3k sqft65 Gaucks Ln, Newtown, PA 18940Off Market
- $972,5005 bd4 ba3.2k sqft53 Gaucks Ln, Newtown, PA 18940Off Market

- $1,920,0005 bd5 ba4.5k sqft9 Hillview Dr, Newtown, PA 18940Sold
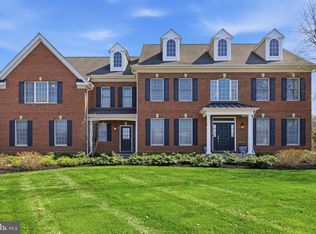
- $2,086,6004 bd4 ba5.5k sqft8 Hillview Dr, Newtown, PA 18940Off Market
- $1,786,2005 bd4 ba4.7k sqft7 Hillview Dr, Newtown, PA 18940Off Market
- $783,4003 bd1 ba1.9k sqft25 Gaucks Ln, Newtown, PA 18940Off Market
- $1,944,9004 bd6 ba4.5k sqft6 Hillview Dr, Newtown, PA 18940Off Market
- $1,017,2004 bd2 ba3.1k sqft17 Gaucks Ln, Newtown, PA 18940Off Market
Nearby schools
GreatSchools rating
- 9/10Goodnoe El SchoolGrades: K-6Distance: 1.5 mi
- 9/10Newtown Middle SchoolGrades: 7-8Distance: 2.8 mi
- 10/10Council Rock High School NorthGrades: 9-12Distance: 2.2 mi
Schools provided by the listing agent
- Elementary: Goodnoe
- Middle: Newtown
- High: Council Rock North
- District: Council Rock
Source: Bright MLS. This data may not be complete. We recommend contacting the local school district to confirm school assignments for this home.
Get a cash offer in 3 minutes
Find out how much your home could sell for in as little as 3 minutes with a no-obligation cash offer.
Estimated market value
$1,100,700
Get a cash offer in 3 minutes
Find out how much your home could sell for in as little as 3 minutes with a no-obligation cash offer.
Estimated market value
$1,100,700
- Pennsylvania
- Bucks County
- Newtown
- 18940
- 61 Gaucks Ln
