Discover the ease and elegance of the Powell, a thoughtfully designed, main-level living plan featuring a bonus second floor loft and guest suite and finished storage. Step inside and be greeting by a beautiful foyer rotunda, setting a sophisticated tone from the moment you arrive. The heart of the home is the upgraded gourmet kitchen, boasting beautiful upgraded cabinets and quartz countertops. The oversized island is perfect for every day living and entertainment. Enjoy cozy evenings by the gas fireplace and you'll love relaxing on the screeded in porch. An elegant primary suite with private bath and walk in closet as well as 2 additional bedrooms created a very cohesive and appealing layout. Currently under construction. Available early 2027
New construction
$604,720
61 Gentle Slope Way, Gettysburg, PA 17325
4beds
2,637sqft
Single Family Residence
Built in 2026
8,712 Square Feet Lot
$-- Zestimate®
$229/sqft
$350/mo HOA
What's special
Gas fireplaceQuartz countertopsBeautiful foyer rotundaOversized islandUpgraded cabinetsUpgraded gourmet kitchen
- 16 days
- 89
- 3
Zillow last checked:
Listing updated:
Listed by:
Mrs. Terri E Hill 410-200-0626,
Builder Solutions Realty 410-979-7740
Source: Bright MLS,MLS#: PAAD2025510
Facts & features
Interior
Bedrooms & bathrooms
- Bedrooms: 4
- Bathrooms: 3
- Full bathrooms: 3
- Main level bathrooms: 2
- Main level bedrooms: 3
Basement
- Area: 0
Heating
- Forced Air, Natural Gas
Cooling
- Central Air, Electric
Appliances
- Included: Cooktop, Dishwasher, Microwave, Double Oven, Water Heater, Electric Water Heater
- Laundry: Dryer In Unit, Main Level, Washer In Unit
Features
- Entry Level Bedroom, Family Room Off Kitchen, Open Floorplan, Kitchen Island, Pantry, Primary Bath(s), Recessed Lighting, Upgraded Countertops, Walk-In Closet(s), 9'+ Ceilings, Dry Wall, High Ceilings
- Flooring: Carpet, Ceramic Tile, Laminate
- Doors: Insulated
- Windows: Double Pane Windows, Energy Efficient, Insulated Windows
- Has basement: No
- Number of fireplaces: 1
- Fireplace features: Gas/Propane
Interior area
- Total structure area: 2,637
- Total interior livable area: 2,637 sqft
- Finished area above ground: 2,637
- Finished area below ground: 0
Property
Parking
- Total spaces: 4
- Parking features: Garage Faces Front, Concrete, Attached, Driveway
- Attached garage spaces: 2
- Uncovered spaces: 2
Accessibility
- Accessibility features: Entry Slope <1'
Features
- Levels: Two
- Stories: 2
- Patio & porch: Screened, Patio, Enclosed, Porch
- Pool features: Community
Lot
- Size: 8,712 Square Feet
Details
- Additional structures: Above Grade, Below Grade
- Parcel number: NO TAX RECORD
- Zoning: RESIDENTIAL
- Special conditions: Standard
Construction
Type & style
- Home type: SingleFamily
- Architectural style: Craftsman
- Property subtype: Single Family Residence
Materials
- Vinyl Siding, Stone
- Foundation: Slab
- Roof: Architectural Shingle,Asphalt
Condition
- Excellent
- New construction: Yes
- Year built: 2026
Details
- Builder model: POWELL
- Builder name: WARD COMMUNITIES
Utilities & green energy
- Sewer: Public Sewer
- Water: Public
- Utilities for property: Natural Gas Available, Electricity Available
Community & HOA
Community
- Features: Pool
- Subdivision: Amblebrook
HOA
- Has HOA: Yes
- Amenities included: Clubhouse, Common Grounds, Fitness Center, Pool, Sauna, Tennis Court(s), Tot Lots/Playground, Retirement Community, Indoor Pool, Meeting Room, Spa/Hot Tub, Community Center
- Services included: Common Area Maintenance, Lawn Care Front, Lawn Care Rear, Lawn Care Side, Maintenance Grounds, Recreation Facility, Road Maintenance, Snow Removal
- HOA fee: $350 monthly
Location
- Region: Gettysburg
- Municipality: STRABAN TWP
Financial & listing details
- Price per square foot: $229/sqft
- Date on market: 8/31/2026
- Listing agreement: Exclusive Right To Sell
- Listing terms: Conventional,FHA,VA Loan
- Ownership: Fee Simple
Estimated market value
Not available
Estimated sales range
Not available
Not available
Price history
| Date | Event | Price |
|---|---|---|
| 8/31/2026 | Listed for sale | $604,720$229/sqft |
Source:  Bright MLS #PAAD2025510 Report a problem Bright MLS #PAAD2025510 Report a problem | ||
Public tax history
Tax history is unavailable.
Monthly payment
Est. payment
Payment breakdown
Explore the cost of this home by adjusting the details. Changes won't be saved.Climate risks
Neighborhood: 17325
Nearby schools
Schools provided by the listing agent
- District: Gettysburg Area
Source: Bright MLS. This data may not be complete. We recommend contacting the local school district to confirm school assignments for this home.
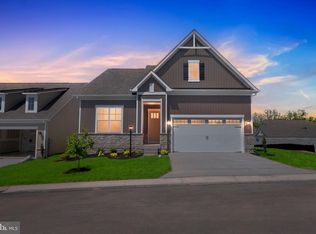
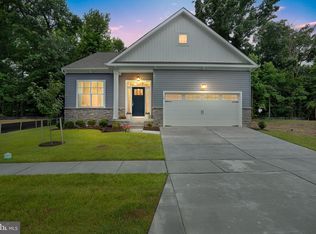
Similar homes
- $569,9002 bd2 ba2.4k sqft294 Rustic Wood Dr, Gettysburg, PA 17325For Sale
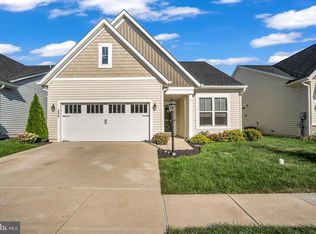
 MLS ID #PAAD2025636, Klare Lowman, Iron Valley Real Estate Gettysburg. Bright MLS
 - $529,0004 bd3 ba2.1k sqft59 Birdseye Ln, Gettysburg, PA 17325For Sale
 MLS ID #PAAD2025578, Mindi Weikert-Kauffman, Iron Valley Real Estate of Central PA. Bright MLS
 - $548,7694 bd4 ba1.5k sqft117 Gentle Slope Way, Gettysburg, PA 17325New Construction
 MLS ID #PAAD2024580, Mrs. Terri E Hill, Builder Solutions Realty. Bright MLS
 - from $529,9903 bd3 ba2.7k sqftLindsay II Plan, Amblebrook, Gettysburg, PA 17325New Construction
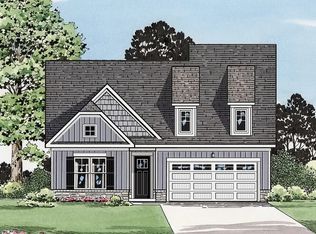 Ward Communities
 - $695,0002 bd3 ba3k sqft374 Lively Stream Way, Gettysburg, PA 17325For SaleMLS ID #PAAD2023150, Greg Salley, Long & Foster Real Estate, Inc.. Bright MLS
- $596,9902 bd3 ba2.3k sqftHighland Way Unity, Gettysburg, PA 17325New ConstructionMLS ID #PAAD2021098, Brittany Newman, DRB Group Realty, LLC. Bright MLS
- $699,9003 bd2 ba2.3k sqft371 Quiet Creek Dr, Gettysburg, PA 17325For SaleMLS ID #PAAD2022042, BRI MACLAIN, Joy Daniels Real Estate Group, Ltd. Bright MLS
- $654,8906 bd3 ba2.3k sqft680 Barlow Greenmount Rd Lot 1A, Gettysburg, PA 17325New ConstructionMLS ID #PAAD2022672, Alan Moose, Berkshire Hathaway HomeServices Homesale Realty. Bright MLS
- $415,0004 bd3 ba2.5k sqft37 Buttonbush Ln, Gettysburg, PA 17325For SaleMLS ID #PAAD2025164, Bradley Shafer, Sites Realty, Inc.. Bright MLS
- $435,0002 bd2 ba1.8k sqft342 Rustic Wood Dr, Gettysburg, PA 17325For SaleMLS ID #PAAD2025380, Christopher Sites, RE/MAX of Gettysburg. Bright MLS
- $496,9902 bd2 ba1.8k sqftW Aster Way Virtuoso, Gettysburg, PA 17325New ConstructionMLS ID #PAAD2021324, Brittany Newman, DRB Group Realty, LLC. Bright MLS
- $649,9003 bd4 ba3.4k sqft106 Brookside Ln, Gettysburg, PA 17325For SaleMLS ID #PAAD2025538, Ronda Harris, Keller Williams Keystone Realty. Bright MLS
- $389,9903 bd2 ba1.7k sqft97 Elderberry Way, Gettysburg, PA 17325New ConstructionBright MLS
