Skip main navigation
Closed
  • $394,985

    61 GIDDINGS Way, St. Augustine, FL 32084

    4beds
    2,089sqft
    Single Family Residence
    Built in 2025
    5,662 Square Feet Lot
    $393,700 Zestimate®
    $189/sqft
    $2,666 Estimated rent

    Home value

    $393,700

    $370,000 - $421,000

    $2,666/mo

    Zestimate® history
    Loading
    Loading...

    Owner options

    List your home for rent

    $2,666/mo

    Rent Zestimate®

    Find your next renter with Zillow Rental Manager. Plus, with online applications, you can quickly screen prospective tenants – for free.

    Learn more

    $2,666/mo

    Rent Zestimate®

    Refinance and save

    $2,733/mo

    Est. payment

    Refinancing to a lower rate could help reduce your monthly payments and save thousands over the life of the loan.

    See today's rates

    $2,733/mo

    Est. payment

    Explore your selling options

    Work with a Zillow partner agent

    Leverage their expertise and Zillow's premium Showcase listings to get your home seen by more buyers.

    Get started

    List with your own agent

    Get your home in front of millions of buyers by listing it on Zillow.

    Learn how to do it

    Sell it yourself

    Take full control of how buyers see your home on Zillow by listing For Sale by Owner (FSBO).

    List your home

    What's special

    Screened lanaiQuartz vanitiesCeramic wood tileWhite quartz kitchen countertopsFrigidaire stainless steel appliancesWhite cabinetrySprinkler system
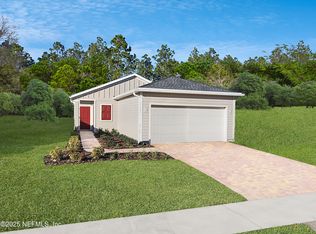
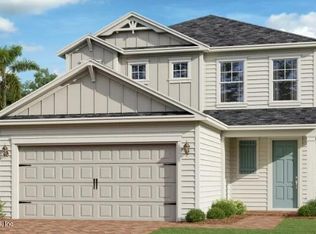
    This home will be Ready November 2025!! St. Johns County delivers an unparalleled living experience blending Florida's coastal lifestyle with a vibrant, family-friendly environment rich in history, culture, A rated schools. Welcome to this beautiful Lennar Home featuring the Boone II HB floor plan, offering 4 bedrooms, 3 bathrooms, and a 2-car garage. This home includes white cabinetry with white quartz kitchen countertops, Frigidaire stainless steel appliances range, dishwasher, microwave, and refrigerator ceramic wood tile in wet areas extended into the family, dining, and hall spaces, and quartz vanities. Additional features include a water heater, window blinds throughout, a screened lanai, and a sprinkler system. This home is backed by a one-year builder warranty, a dedicated customer service program, and 24-hour emergency service. (Conditions may apply)

    Zillow last checked:

    Listing updated:

    Listed by:

    RICHELLE SMART 904-758-0428,

    LENNAR REALTY INC 904-758-0428

    Source: realMLS,MLS#: 2097622MLS Logo

    Facts & features

    Interior

    Bedrooms & bathrooms
    • Bedrooms: 4
    • Bathrooms: 3
    • Full bathrooms: 3
    Primary bedroom
    • Level: Second
    Bedroom 2
    • Level: Second
    Bedroom 3
    • Description: Laundry
    • Level: Second
    Bedroom 4
    • Level: First
    Dining room
    • Level: First
    Kitchen
    • Level: First
    Laundry
    • Level: Second
    Living room
    • Level: First
    Heating
    • Central, Electric, Heat Pump
    Cooling
    • Central Air, Electric
    Appliances
    • Included: Dishwasher, Disposal, Electric Cooktop, Electric Oven, Electric Range, Electric Water Heater, Ice Maker, Microwave, Refrigerator
    • Laundry: Electric Dryer Hookup, Washer Hookup
    Features
    • Breakfast Bar, Breakfast Nook, Entrance Foyer, Kitchen Island, Pantry, Primary Bathroom - Shower No Tub, Split Bedrooms, Walk-In Closet(s)
    • Flooring: Carpet, Tile
    Interior area
    • Total interior livable area: 2,089 sqft

    Property

    Parking
    • Total spaces: 2
    • Parking features: Attached, Garage, Garage Door Opener
    • Attached garage spaces: 2
    Features
    • Levels: Two
    • Stories: 2
    • Patio & porch: Front Porch, Patio, Screened
    • On waterfront: Yes
    • Waterfront features: Pond
    Lot
    • Size: 5,662 Square Feet
    • Dimensions: 40 x 120
    • Features: Sprinklers In Front, Sprinklers In Rear
    Details
    • Parcel number: 0954164050

    Construction

    Type & style
    • Home type: SingleFamily
    • Architectural style: Ranch,Traditional
    • Property subtype: Single Family Residence
    Materials
    • Fiber Cement, Frame
    • Roof: Shingle
    Condition
    • Under Construction
    • New construction: Yes
    • Year built: 2025

    Utilities & green energy

    • Sewer: Public Sewer
    • Water: Public
    • Utilities for property: Cable Available, Electricity Connected, Sewer Connected, Water Connected
    Green energy
    • Energy efficient items: Windows

    Community & HOA

    Community
    • Security: Smoke Detector(s)
    • Subdivision: St Augustine Lakes
    HOA
    • Has HOA: Yes
    • Amenities included: Pool, Trash
    • HOA fee: $180 quarterly
    Location
    • Region: Saint Augustine

    Financial & listing details

    • Price per square foot: $189/sqft
    • Date on market: 7/9/2025
    • Listing terms: Cash,Conventional,FHA,VA Loan
    • Road surface type: Asphalt

    Price history

    DateEventPrice
    10/30/2025Sold$394,985$189/sqft
    Source: realMLS #2097622 Report a problem
    9/29/2025Pending sale$394,985$189/sqft
    Source: realMLS #2097622 Report a problem
    8/13/2025Price change$394,985-1.3%$189/sqft
    Source: Lennar Homes Report a problem
    7/6/2025Listed for sale$399,985+2.6%$191/sqft
    Source: Lennar Homes Report a problem
    6/27/2025Listing removed$389,985$187/sqft
    Source: Lennar Homes Report a problem
    6/25/2025Listed for sale$389,985$187/sqft
    Source: Lennar Homes Report a problem

    Public tax history

    Tax history is unavailable.

    Neighborhood: 32084

    Nearby schools

    GreatSchools rating
    Get a cash offer in 3 minutes
    Find out how much your home could sell for in as little as 3 minutes with a no-obligation cash offer.
    Estimated market value
    $393,700
    Get a cash offer in 3 minutes
    Find out how much your home could sell for in as little as 3 minutes with a no-obligation cash offer.
    Estimated market value
    $393,700