UNBELIEVABLE POTENTIAL IN THIS GREAT GOLF COURSE HOME!! ALL the space you can ask for with 4 bedrooms, 3 full and 1 half baths, 3 big living areas, wet bar, stone fireplace, huge kitchen, large heated spa that spills into a heated pool and both are handicap accessible with a chair lift, large primary suite with its own living area that overlooks its own patio just step away from the spa, great open concept kitchen and living areas, golf cart garage that leads directly to the course, plus a great rooftop patio with an amazing view, this is the diamond in the rough that just needs a little shining up to become your dream golf course home!
Sold
Price Unknown
61 Glen Abbey St, Abilene, TX 79606
4beds
3,817sqft
Single Family Residence
Built in 1979
0.28 Acres Lot
$570,700 Zestimate®
$--/sqft
$4,768 Estimated rent
Home value
$570,700
$536,000 - $611,000
$4,768/mo
Zestimate® history
Owner options
List your home for rent
$4,768/mo
Rent Zestimate®
Find your next renter with Zillow Rental Manager. Plus, with online applications, you can quickly screen prospective tenants – for free.
$4,768/mo
Rent Zestimate®
Refinance and save
$121/mo
Est. payment
Refinancing to a lower rate could help reduce your monthly payments and save thousands over the life of the loan.
$121/mo
Est. payment
Explore your selling options
Work with a Zillow partner agent
Leverage their expertise and Zillow's premium Showcase listings to get your home seen by more buyers.
Get startedList with your own agent
Get your home in front of millions of buyers by listing it on Zillow.
Learn how to do itSell it yourself
Take full control of how buyers see your home on Zillow by listing For Sale by Owner (FSBO).
List your homeWhat's special
Heated poolOverlooks its own patioHeated spaGolf cart garageLarge primary suite
Zillow last checked:
Listing updated:
Listed by:
John Stevens 0542778 325-725-1060,
Abilene Diamond Properties 325-725-1060,
Greg Pace 0818455 325-725-1808,
Abilene Diamond Properties
Bought with:
Kristen Kyker
Coldwell Banker Apex, REALTORS
Source: NTREIS,MLS#: 21065541
Facts & features
Interior
Bedrooms & bathrooms
- Bedrooms: 4
- Bathrooms: 4
- Full bathrooms: 3
- 1/2 bathrooms: 1
Primary bedroom
- Features: Dual Sinks, En Suite Bathroom, Jetted Tub, Separate Shower, Walk-In Closet(s)
- Level: First
- Dimensions: 18 x 13
Bedroom
- Features: Split Bedrooms, Walk-In Closet(s)
- Level: First
- Dimensions: 13 x 14
Bedroom
- Features: Built-in Features, Split Bedrooms, Walk-In Closet(s)
- Level: First
- Dimensions: 13 x 13
Bedroom
- Features: Built-in Features, Split Bedrooms, Walk-In Closet(s)
- Level: Second
- Dimensions: 15 x 13
Den
- Level: First
- Dimensions: 22 x 16
Dining room
- Level: First
- Dimensions: 11 x 16
Other
- Features: Solid Surface Counters
- Level: First
- Dimensions: 13 x 7
Half bath
- Level: First
- Dimensions: 5 x 5
Kitchen
- Features: Breakfast Bar, Built-in Features, Dual Sinks, Tile Counters, Walk-In Pantry
- Level: First
- Dimensions: 12 x 14
Living room
- Features: Fireplace
- Level: First
- Dimensions: 29 x 16
Office
- Level: First
- Dimensions: 18 x 15
Sunroom
- Level: First
- Dimensions: 15 x 10
Utility room
- Features: Built-in Features, Utility Room, Utility Sink
- Level: First
- Dimensions: 10 x 6
Heating
- Central, Natural Gas
Cooling
- Central Air, Ceiling Fan(s), Electric
Appliances
- Included: Double Oven, Dishwasher, Electric Cooktop, Electric Oven, Disposal, Vented Exhaust Fan
- Laundry: Electric Dryer Hookup, Laundry in Utility Room
Features
- Wet Bar, Built-in Features, Double Vanity, High Speed Internet, Open Floorplan, Pantry, Tile Counters, Walk-In Closet(s), Wired for Sound
- Flooring: Adobe, Carpet, Tile
- Windows: Shutters, Window Coverings
- Has basement: No
- Number of fireplaces: 1
- Fireplace features: Gas, Glass Doors, Gas Log, Gas Starter, Stone
Interior area
- Total interior livable area: 3,817 sqft
Property
Parking
- Total spaces: 2
- Parking features: Additional Parking, Driveway, Garage, Golf Cart Garage, Garage Door Opener, Garage Faces Side, Storage
- Attached garage spaces: 2
- Has uncovered spaces: Yes
Accessibility
- Accessibility features: Accessible Full Bath
Features
- Levels: Two
- Stories: 2
- Patio & porch: Rear Porch, Front Porch, Patio, Rooftop
- Exterior features: Other
- Pool features: Diving Board, Fenced, Heated, In Ground, Outdoor Pool, Pool
- Has spa: Yes
- Spa features: Hot Tub
- Fencing: Wrought Iron
Lot
- Size: 0.28 Acres
- Dimensions: 100 x 120
- Features: Interior Lot, Landscaped, On Golf Course, Sprinkler System, Few Trees
Details
- Additional structures: Storage
- Parcel number: 66634
Construction
Type & style
- Home type: SingleFamily
- Architectural style: Traditional,Detached
- Property subtype: Single Family Residence
Materials
- Rock, Stone
- Foundation: Slab
- Roof: Composition
Condition
- Year built: 1979
Utilities & green energy
- Sewer: Public Sewer
- Water: Public
- Utilities for property: Cable Available, Electricity Available, Natural Gas Available, Sewer Available, Separate Meters, Water Available
Community & HOA
Community
- Features: Curbs
- Security: Smoke Detector(s)
- Subdivision: Fairways
HOA
- Has HOA: Yes
- Services included: Maintenance Grounds
- HOA fee: $121 annually
- HOA name: Fairway
- HOA phone: 325-668-0010
Location
- Region: Abilene
Financial & listing details
- Tax assessed value: $484,508
- Annual tax amount: $9,727
- Date on market: 9/19/2025
- Cumulative days on market: 156 days
- Listing terms: Cash,Conventional,FHA,VA Loan
- Exclusions: Gun Safe
- Electric utility on property: Yes
- Road surface type: Asphalt
Price history
| Date | Event | Price |
|---|---|---|
| 3/20/2026 | Sold | -- |
Source: NTREIS #21065541 Report a problem | ||
| 3/5/2026 | Pending sale | $649,900$170/sqft |
Source: NTREIS #21065541 Report a problem | ||
| 2/22/2026 | Contingent | $649,900$170/sqft |
Source: NTREIS #21065541 Report a problem | ||
| 2/11/2026 | Price change | $649,900-3.7%$170/sqft |
Source: NTREIS #21065541 Report a problem | ||
| 1/17/2026 | Price change | $674,900-3.6%$177/sqft |
Source: NTREIS #21065541 Report a problem | ||
| 12/11/2025 | Price change | $699,900-6.7%$183/sqft |
Source: NTREIS #21065541 Report a problem | ||
| 11/6/2025 | Price change | $749,900-3.2%$196/sqft |
Source: NTREIS #21065541 Report a problem | ||
| 9/19/2025 | Listed for sale | $775,000$203/sqft |
Source: NTREIS #21065541 Report a problem | ||
Public tax history
| Year | Property taxes | Tax assessment |
|---|---|---|
| 2025 | $9,727 -1.5% | $484,508 +2.7% |
| 2024 | $9,878 +25.3% | $471,730 +10% |
| 2023 | $7,885 -9% | $428,845 +5.7% |
| 2022 | $8,669 | $405,733 +6.5% |
| 2021 | -- | $381,048 +9.9% |
| 2020 | $8,198 +5.7% | $346,687 +7.2% |
| 2019 | $7,757 +5.4% | $323,444 +0.2% |
| 2018 | $7,358 | $322,951 +0.5% |
| 2017 | $7,358 +8.7% | $321,293 +4.4% |
| 2016 | $6,769 +7.6% | $307,821 +0.6% |
| 2015 | $6,294 | $305,848 +1.2% |
| 2014 | $6,294 | $302,160 +1.3% |
| 2013 | -- | $298,300 +0.2% |
| 2012 | -- | $297,818 +7.3% |
| 2011 | -- | $277,498 +0.4% |
| 2010 | -- | $276,382 -0.5% |
| 2009 | -- | $277,888 +0.1% |
| 2008 | -- | $277,473 +4% |
| 2007 | -- | $266,928 +0.8% |
| 2006 | -- | $264,812 +2% |
| 2005 | -- | $259,704 +2.9% |
| 2004 | -- | $252,325 +1% |
| 2003 | -- | $249,879 -5.4% |
| 2002 | -- | $264,033 -16.4% |
| 2001 | -- | $315,799 |
Find assessor info on the county website
Neighborhood: Chimney Rock
Nearby homes
- $607,8004 bd3 ba3.8k sqft65 Glen Abbey St, Abilene, TX 79606Off Market
- $426,0004 bd3 ba2.3k sqft59 Glen Abbey St, Abilene, TX 79606Off Market

- $528,3003 bd3 ba3.7k sqft69 Glen Abbey St, Abilene, TX 79606Off Market
- $515,7003 bd3 ba3k sqft62 Glen Abbey St, Abilene, TX 79606Off Market
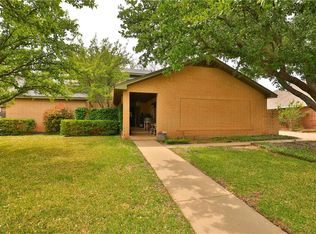
- $370,2003 bd2 ba2.1k sqft60 Glen Abbey St, Abilene, TX 79606Off Market
- $572,8004 bd3 ba3.2k sqft57 Glen Abbey St, Abilene, TX 79606Off Market
- $444,5003 bd5 ba2.9k sqft64 Glen Abbey St, Abilene, TX 79606Off Market
- $565,7005 bd3 ba3.5k sqft58 Glen Abbey St, Abilene, TX 79606Off Market
Nearby schools
GreatSchools rating
- NAWylie Elementary SchoolGrades: K-2Distance: 1.5 mi
- 9/10Wylie West Junior High SchoolGrades: 5-8Distance: 1.7 mi
- 7/10Wylie High SchoolGrades: 9-12Distance: 0.8 mi
Schools provided by the listing agent
- Elementary: Wylie West
- High: Wylie
- District: Wylie ISD, Taylor Co.
Source: NTREIS. This data may not be complete. We recommend contacting the local school district to confirm school assignments for this home.
- Texas
- Taylor County
- Abilene
- 79606
- Chimney Rock
- 61 Glen Abbey St
Nearby cities
Nearby neighborhoods
Nearby zip codes
Other Abilene Topics
