Welcome to your next home sweet home in the picturesque Governor's Hill! This charming 2-bedroom, 1.5-bath condo-townhouse has everything you need for a comfortable and convenient lifestyle. As you approach, you'll notice the beautiful blend of classic brick and modern vinyl siding, creating an inviting curb appeal. The attached garage and paved driveway offer ease and practicality. Step inside, and you'll be greeted by a clean and neat interior that instantly feels like home. The ground floor features a cozy kitchen with just the right amount of space. The island doubles as a dining table, making it a perfect spot for casual meals and friendly gatherings. Upstairs, you’ll find two bedrooms that provide a peaceful retreat after a long day. The basement has a fantastic bonus space – whether you need an extra bedroom, a home office, or a playroom, this area can be tailored to suit your needs. One of the highlights of this home is the deck, which overlooks a tranquil backyard. It's an ideal spot to enjoy your morning coffee or host evening get-togethers with friends and family. This delightful home is a perfect blend of style and functionality, ready to welcome you with open arms. Don't miss your chance to make it yours as this listing won't last!
Sold for $350,000
$350,000
61 Governors Hl #571, West Warwick, RI 02893
2beds
2,148sqft
Townhouse
Built in 1984
-- sqft lot
$380,400 Zestimate®
$163/sqft
$2,506 Estimated rent
Home value
$380,400
$361,000 - $399,000
$2,506/mo
Zestimate® history
Owner options
List your home for rent
$2,506/mo
Rent Zestimate®
Find your next renter with Zillow Rental Manager. Plus, with online applications, you can quickly screen prospective tenants – for free.
$2,506/mo
Rent Zestimate®
Refinance and save
$2,603/mo
Est. payment
Refinancing to a lower rate could help reduce your monthly payments and save thousands over the life of the loan.
$2,603/mo
Est. payment
Explore your selling options
Work with a Zillow partner agent
Leverage their expertise and Zillow's premium Showcase listings to get your home seen by more buyers.
Get startedList with your own agent
Get your home in front of millions of buyers by listing it on Zillow.
Learn how to do itSell it yourself
Take full control of how buyers see your home on Zillow by listing For Sale by Owner (FSBO).
List your homeWhat's special
Zillow last checked:
Listing updated:
Listed by:
Samantha Durand 401-921-5011,
HomeSmart Professionals
Bought with:
Danielle Seoane, RES.0045444
Premeer Real Estate
Source: StateWide MLS RI,MLS#: 1364499
Facts & features
Interior
Bedrooms & bathrooms
- Bedrooms: 2
- Bathrooms: 2
- Full bathrooms: 1
- 1/2 bathrooms: 1
Bathroom
- Features: Bath w Tub & Shower
Heating
- Oil, Baseboard, Forced Water
Cooling
- None
Appliances
- Included: Dishwasher, Dryer, Microwave, Oven/Range, Refrigerator, Washer
- Laundry: In Unit
Features
- Wall (Dry Wall), Stairs, Plumbing (Mixed), Insulation (Unknown)
- Flooring: Laminate, Other
- Basement: Full,Interior and Exterior,Partially Finished
- Number of fireplaces: 1
- Fireplace features: Brick
Interior area
- Total structure area: 1,588
- Total interior livable area: 2,148 sqft
- Finished area above ground: 1,588
- Finished area below ground: 560
Property
Parking
- Total spaces: 3
- Parking features: Attached, Assigned, Driveway
- Attached garage spaces: 1
- Has uncovered spaces: Yes
Features
- Stories: 2
- Entry location: Private Entry
Lot
- Features: Wooded
Details
- Special conditions: Conventional/Market Value
Construction
Type & style
- Home type: Townhouse
- Property subtype: Townhouse
Materials
- Dry Wall, Brick, Vinyl Siding
- Foundation: Concrete Perimeter
Condition
- New construction: No
- Year built: 1984
Utilities & green energy
- Electric: 100 Amp Service, Circuit Breakers
- Sewer: Public Sewer
- Water: Individual Meter, Municipal, Public
- Utilities for property: Sewer Connected
Community & HOA
HOA
- Has HOA: No
- HOA fee: $335 monthly
Location
- Region: West Warwick
Financial & listing details
- Price per square foot: $163/sqft
- Annual tax amount: $3,452
- Date on market: 9/18/2024
Price history
| Date | Event | Price |
|---|---|---|
| 9/25/2024 | Sold | $350,000+0%$163/sqft |
Source:  StateWide MLS RI #1364499 Report a problem StateWide MLS RI #1364499 Report a problem | ||
| 8/28/2024 | Pending sale | $349,900$163/sqft |
Source: StateWide MLS RI #1364499 Report a problem | ||
| 8/12/2024 | Price change | $349,900-2.8%$163/sqft |
Source: StateWide MLS RI #1364499 Report a problem | ||
| 7/25/2024 | Listed for sale | $359,900+5.9%$168/sqft |
Source: StateWide MLS RI #1364499 Report a problem | ||
| 4/20/2023 | Sold | $340,000+13.4%$158/sqft |
Source: StateWide MLS RI #1331300 Report a problem | ||
| 3/21/2023 | Pending sale | $299,900$140/sqft |
Source: StateWide MLS RI #1331300 Report a problem | ||
| 3/14/2023 | Listed for sale | $299,900$140/sqft |
Source: StateWide MLS RI #1331300 Report a problem | ||
Public tax history
Tax history is unavailable.
Neighborhood: 02893
Nearby homes
- $350,0002 bd1 ba1.5k sqft61 Governors Hl, West Warwick, RI 02893Sold
- $326,8002 bd1 ba1.5k sqft59 Governors Hl, West Warwick, RI 02893Off Market
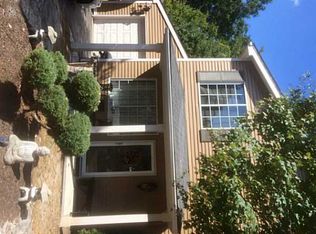
- $392,1002 bd1 ba1.5k sqft57 Governors Hl, West Warwick, RI 02893Off Market
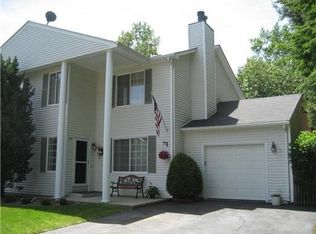
- $365,0002 bd2 ba1.5k sqft55 Governors Hl, West Warwick, RI 02893Sold
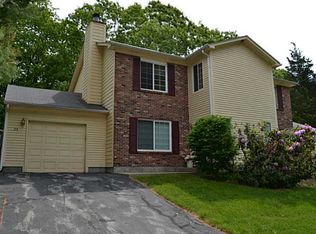
- $380,2002 bd1 ba1.5k sqft62 Governors Hl, West Warwick, RI 02893Off Market
- $304,9002 bd1 ba1.2k sqft60 Governors Hl, West Warwick, RI 02893Sold
- $352,3002 bd1 ba1.5k sqft64 Governors Hl, West Warwick, RI 02893Off Market
- $368,3002 bd1 ba1.4k sqft53 Governors Hl, West Warwick, RI 02893Off Market
- $408,8002 bd2 ba2k sqft58 Governors Hl, West Warwick, RI 02893Off Market
Nearby schools
GreatSchools rating
- 4/10John F. Deering Middle SchoolGrades: 5-8Distance: 1.7 mi
- 3/10West Warwick High SchoolGrades: 9-12Distance: 1.7 mi
- 4/10Wakefield Hills Elementary SchoolGrades: PK-4Distance: 0.5 mi
Get a cash offer in 3 minutes
Find out how much your home could sell for in as little as 3 minutes with a no-obligation cash offer.
Estimated market value
$380,400
Get a cash offer in 3 minutes
Find out how much your home could sell for in as little as 3 minutes with a no-obligation cash offer.
Estimated market value
$380,400
- Rhode Island
- Kent County
- West Warwick
- 02893
- 61 Governors Hl Unit 571
Nearby cities
Nearby zip codes
Other West Warwick Topics
