A rare opportunity to own a highly desirable end-of-group townhome in the sought-after Meade’s Crossing community. This beautifully maintained residence features a bright and airy open-concept layout, where the kitchen seamlessly flows into the living area—perfect for both everyday living and entertaining. Expansive windows throughout the home invite an abundance of natural light, while direct access to the rear deck provides an ideal space for relaxing or outdoor gatherings. Upstairs, the spacious primary suite with en suite bath and a generous walk-in closet. This level also includes two additional bedrooms, a full hall bath, and a conveniently located laundry area for added ease and functionality. The main level enhances the home’s versatility with a comfortable family room, a powder room, and interior access to the garage. A utility closet provides valuable additional storage space, helping to keep everything organized. This exceptional home combines comfort, style, and convenience—making it a standout opportunity you won’t want to miss.
Sold for $340,000
Street View
$340,000
61 Grant St, Taneytown, MD 21787
3beds
1,680sqft
Townhouse
Built in 2021
3,104 Square Feet Lot
$343,400 Zestimate®
$202/sqft
$2,332 Estimated rent
Home value
$343,400
$319,000 - $371,000
$2,332/mo
Zestimate® history
Owner options
List your home for rent
$2,332/mo
Rent Zestimate®
Find your next renter with Zillow Rental Manager. Plus, with online applications, you can quickly screen prospective tenants – for free.
$2,332/mo
Rent Zestimate®
Refinance and save
$2,296/mo
Est. payment
Refinancing to a lower rate could help reduce your monthly payments and save thousands over the life of the loan.
$2,296/mo
Est. payment
Explore your selling options
Work with a Zillow partner agent
Leverage their expertise and Zillow's premium Showcase listings to get your home seen by more buyers.
Get startedList with your own agent
Get your home in front of millions of buyers by listing it on Zillow.
Learn how to do itSell it yourself
Take full control of how buyers see your home on Zillow by listing For Sale by Owner (FSBO).
List your homeWhat's special
Generous walk-in closetPowder roomFull hall bathComfortable family roomTwo additional bedroomsConveniently located laundry area
Zillow last checked:
Listing updated:
Listed by:
Jesse Matias 410-245-6964,
Long & Foster Real Estate, Inc.
Bought with:
Joe Bird, 641574
Red Cedar Real Estate, LLC
Source: Bright MLS,MLS#: MDCR2034030
Facts & features
Interior
Bedrooms & bathrooms
- Bedrooms: 3
- Bathrooms: 4
- Full bathrooms: 2
- 1/2 bathrooms: 2
- Main level bathrooms: 1
Rooms
- Room types: Living Room, Primary Bedroom, Bedroom 2, Bedroom 3, Kitchen, Family Room, Foyer, Laundry, Utility Room, Bathroom 2, Half Bath
Primary bedroom
- Features: Attached Bathroom, Walk-In Closet(s), Flooring - Carpet
- Level: Upper
- Area: 143 Square Feet
- Dimensions: 11 X 13
Bedroom 2
- Features: Flooring - Carpet
- Level: Upper
- Area: 90 Square Feet
- Dimensions: 9 X 10
Bedroom 3
- Features: Flooring - Carpet
- Level: Upper
- Area: 81 Square Feet
- Dimensions: 9 X 9
Bathroom 2
- Level: Upper
Family room
- Features: Flooring - Carpet
- Level: Main
- Area: 165 Square Feet
- Dimensions: 11 X 15
Foyer
- Features: Flooring - Vinyl
- Level: Main
Half bath
- Level: Upper
Half bath
- Level: Main
Kitchen
- Features: Flooring - Luxury Vinyl Plank, Kitchen Island, Eat-in Kitchen, Kitchen - Electric Cooking
- Level: Upper
- Area: 252 Square Feet
- Dimensions: 14 X 18
Laundry
- Level: Upper
Living room
- Features: Flooring - Luxury Vinyl Plank
- Level: Upper
- Area: 240 Square Feet
- Dimensions: 15 X 16
Utility room
- Level: Main
Heating
- Forced Air, Electric
Cooling
- Central Air, Electric
Appliances
- Included: Oven/Range - Electric, Refrigerator, Microwave, Washer, Dryer, Electric Water Heater
- Laundry: Upper Level, Laundry Room
Features
- Open Floorplan, Eat-in Kitchen, Kitchen Island, Primary Bath(s), Upgraded Countertops, Walk-In Closet(s)
- Flooring: Luxury Vinyl, Carpet
- Has basement: No
- Has fireplace: No
Interior area
- Total structure area: 1,680
- Total interior livable area: 1,680 sqft
- Finished area above ground: 1,680
- Finished area below ground: 0
Property
Parking
- Total spaces: 3
- Parking features: Garage Faces Front, Attached, Driveway
- Attached garage spaces: 1
- Uncovered spaces: 2
Accessibility
- Accessibility features: None
Features
- Levels: Three
- Stories: 3
- Patio & porch: Porch, Deck
- Exterior features: Sidewalks
- Pool features: Community
- Has view: Yes
- View description: Scenic Vista
Lot
- Size: 3,104 Square Feet
- Features: Corner Lot
Details
- Additional structures: Above Grade, Below Grade
- Parcel number: 0701432323
- Zoning: R-100
- Special conditions: Standard
Construction
Type & style
- Home type: Townhouse
- Architectural style: Colonial
- Property subtype: Townhouse
Materials
- Vinyl Siding
- Foundation: Concrete Perimeter
Condition
- Excellent
- New construction: No
- Year built: 2021
Utilities & green energy
- Sewer: Public Sewer
- Water: Public
Community & HOA
Community
- Features: Pool
- Security: Fire Sprinkler System
- Subdivision: Meade's Crossing
HOA
- Has HOA: Yes
- Amenities included: Basketball Court, Clubhouse, Common Grounds, Dog Park, Fitness Center, Jogging Path, Pool, Tot Lots/Playground, Volleyball Courts
- Services included: Common Area Maintenance, Management
- HOA fee: $99 monthly
- HOA name: AMERICAN COMMUNITY MANAGEMENT
Location
- Region: Taneytown
- Municipality: Taneytown
Financial & listing details
- Price per square foot: $202/sqft
- Tax assessed value: $313,100
- Annual tax amount: $4,510
- Date on market: 4/12/2026
- Listing agreement: Exclusive Right To Sell
- Ownership: Fee Simple
Price history
| Date | Event | Price |
|---|---|---|
| 5/18/2026 | Sold | $340,000-2.9%$202/sqft |
Source:  Bright MLS #MDCR2034030 Report a problem Bright MLS #MDCR2034030 Report a problem | ||
| 4/14/2026 | Pending sale | $350,000$208/sqft |
Source: Bright MLS #MDCR2034030 Report a problem | ||
| 4/12/2026 | Listed for sale | $350,000$208/sqft |
Source: Bright MLS #MDCR2034030 Report a problem | ||
Public tax history
Tax history is unavailable.
Neighborhood: 21787
Nearby homes
- $320,100-- bd3 ba1.6k sqft60 Grant St, Taneytown, MD 21787Off Market
- $328,300-- bd3 ba1.6k sqft58 Grant St, Taneytown, MD 21787Off Market
- $325,600-- bd2 ba1.6k sqft56 Grant St, Taneytown, MD 21787Off Market
- $319,0003 bd3 ba1.6k sqft302 Carbine St, Taneytown, MD 21787Sold
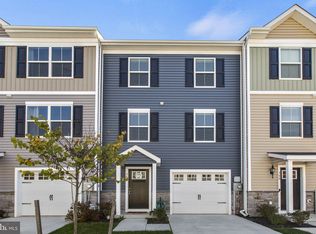
- $329,9003 bd3 ba1.6k sqft300 Carbine St, Taneytown, MD 21787Sold
- $320,0003 bd2 ba2.5k sqft304 Carbine St, Taneytown, MD 21787Sold
- $343,0003 bd3 ba1.6k sqft64 Grant St, Taneytown, MD 21787Sold
- $322,600-- bd2 ba1.6k sqft301 Carbine St, Taneytown, MD 21787Off Market
Nearby schools
GreatSchools rating
- 4/10Taneytown Elementary SchoolGrades: PK-5Distance: 1.5 mi
- 7/10Northwest Middle SchoolGrades: 6-8Distance: 1.4 mi
- 8/10Francis Scott Key High SchoolGrades: 9-12Distance: 5.6 mi
Schools provided by the listing agent
- District: Carroll County Public Schools
Source: Bright MLS. This data may not be complete. We recommend contacting the local school district to confirm school assignments for this home.
Get a cash offer in 3 minutes
Find out how much your home could sell for in as little as 3 minutes with a no-obligation cash offer.
Estimated market value
$343,400
Get a cash offer in 3 minutes
Find out how much your home could sell for in as little as 3 minutes with a no-obligation cash offer.
Estimated market value
$343,400
- Maryland
- Carroll County
- Taneytown
- 21787
- 61 Grant St
