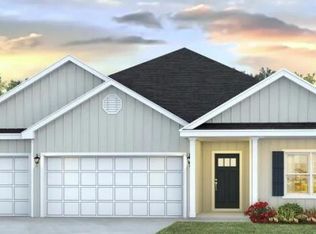
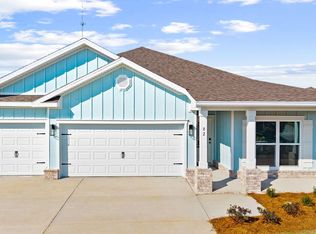
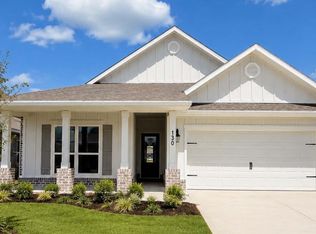
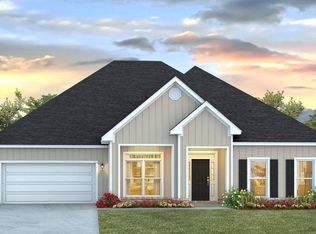
The Delray is a single story 4 Bed, 2 Bath home with split bedroom plan that is great for family living. The laundry room is nestled with the bedrooms. The open kitchen includes a large walk in pantry and overlooks the dining room and large great room. The bedroom suite is located at the back of the house with double walk in closets and a large ensuite with a low threshold shower. This plan has a spacious back porch great for entertaining. This home includes quartz counter tops, whirlpool range, microwave, and dishwasher.
Sold for $359,894
Zillow last checked:
Listing updated:
Bought with:
Jennifer L Howard, 3182484
Berkshire Hathaway Home Services PenFed Realty
Source: ECAOR,MLS#: 994165
Price history
| Date | Event | Price |
|---|---|---|
| 7/29/2026 | Sold | $359,894$171/sqft |
Source:  ECAOR #994165 Report a problem ECAOR #994165 Report a problem | ||
| 6/29/2026 | Pending sale | $359,894$171/sqft |
Source: ECAOR #994165 Report a problem | ||
| 6/9/2026 | Price change | $359,894-0.2%$171/sqft |
Source: ECAOR #994165 Report a problem | ||
| 6/2/2026 | Price change | $360,715-5%$171/sqft |
Source: ECAOR #994165 Report a problem | ||
| 5/15/2026 | Price change | $379,632-0.2%$180/sqft |
Source: ECAOR #994165 Report a problem | ||
| 5/6/2026 | Price change | $380,232+1.3%$180/sqft |
Source: ECAOR #994165 Report a problem | ||
| 5/5/2026 | Price change | $375,232-0.2%$178/sqft |
Source: ECAOR #994165 Report a problem | ||
| 4/22/2026 | Price change | $375,936-2.1%$178/sqft |
Source: ECAOR #994165 Report a problem | ||
| 4/15/2026 | Price change | $384,060+0.8%$182/sqft |
Source: ECAOR #994165 Report a problem | ||
| 4/13/2026 | Price change | $381,060-1.2%$181/sqft |
Source: ECAOR #994165 Report a problem | ||
| 4/3/2026 | Price change | $385,654-1.2%$183/sqft |
Source: ECAOR #994165 Report a problem | ||
| 3/26/2026 | Price change | $390,392+1.3%$185/sqft |
Source: ECAOR #994165 Report a problem | ||
| 3/25/2026 | Price change | $385,392-1.1%$183/sqft |
Source: ECAOR #994165 Report a problem | ||
| 3/13/2026 | Price change | $389,536-1.1%$185/sqft |
Source: ECAOR #994165 Report a problem | ||
| 3/4/2026 | Price change | $393,680-5%$187/sqft |
Source: ECAOR #994165 Report a problem | ||
| 2/23/2026 | Price change | $414,400+0.7%$197/sqft |
Source: ECAOR #994165 Report a problem | ||
| 2/2/2026 | Price change | $411,400+0.9%$195/sqft |
Source: ECAOR #994165 Report a problem | ||
| 1/31/2026 | Listed for sale | $407,900$194/sqft |
Source:  DR Horton Report a problem DR Horton Report a problem | ||
Sell for more on Zillow
Get a Zillow Showcase℠ listing at no additional cost and you could sell for .
$359,900
2% more
+$7,198
With Zillow Showcase(estimated)
$367,098
