Skip main navigation
Pending
  • $349,000

    61 Greenview Ln, Richmond, CA 94803

    3beds
    1,320sqft
    : 
    Loading
    Get pre-qualified
    Residential, Townhouse
    Built in 1973
    1,518 Square Feet Lot
    $341,700 Zestimate®
    $264/sqft
    $626/mo HOA

    What's special

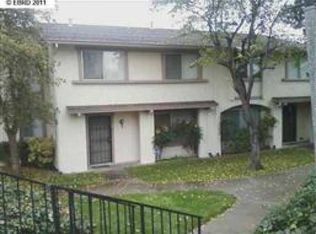
    Priced to Sell- 3 Bedroom/2 Bathroom Town Home w/ Potential This 3 bedroom, 2 bathroom, townhome is priced right, offers a solid base of good bones and is waiting for someone's vision to bring out its full potential. The carpet has been removed from all floors providing a clean slate to install new flooring, paint, etc... to give the house your personal touch. There is also a 1 car garage and an added carport making for a very unique opportunity to have two places to park. There are plenty of rooms, lots of windows, and a functional design allowing for many possibilities for your renovations. Both bathrooms and the kitchen are original and will be easy to renovate if that is what you are looking for, or provide the perfect opportunity for the savvy real estate investor who sees this property as their next "value add" deal. Regardless of whether you are a homeowner looking to put some sweat equity into your home or an investor looking for another value add deal, this property provides everything you need: a good location, ample parking, and a price that is priced right to sell quickly. Being sold AS IS. Aggressively priced for a quick sale.
    155 days
    |
    22
    |
    0
    |

    Zillow last checked:

    Listing updated:

    Listed by:

    Joseph LoParo DRE #01394083 510-813-5273,

    Kw Advisors East Bay

    Source: Bay East AOR,MLS#: 41124162MLS Logo

      Facts & features

      Interior

      Bedrooms & bathrooms
      • Bedrooms: 3
      • Bathrooms: 3
      • Full bathrooms: 2
      • Partial bathrooms: 1
      Rooms
      • Room types: Main Entry
      Kitchen
      • Features: 220 Volt Outlet, Tile Counters, Dishwasher, Electric Range/Cooktop
      Heating
      • Forced Air
      Cooling
      • None
      Appliances
      • Included: Dishwasher, Electric Range
      • Laundry: Laundry Closet
      Features
      • Flooring: Vinyl, None
      • Has fireplace: Yes
      • Fireplace features: Brick
      • Common walls with other units/homes: End Unit
      Interior area
      • Total structure area: 1,320
      • Total interior livable area: 1,320 sqft

      Property

      Parking
      • Total spaces: 1
      • Parking features: Carport, Detached, Garage Door Opener
      • Garage spaces: 1
      • Has carport: Yes
      Features
      • Levels: Two
      • Stories: 2
      • Pool features: In Ground
      • Fencing: Fenced
      Lot
      • Size: 1,518 Square Feet
      • Features: Level
      Details
      • Parcel number: 4263420988
      • Special conditions: Offer As Is

      Construction

      Type & style
      • Home type: Townhouse
      • Architectural style: Contemporary
      • Property subtype: Residential, Townhouse
      Materials
      • Stucco
      • Roof: Composition
      Condition
      • Existing
      • New construction: No
      • Year built: 1973

      Utilities & green energy

      • Electric: No Solar, 220 Volts in Kitchen
      • Sewer: Public Sewer
      • Water: Public

      Community & HOA

      Community
      • Subdivision: Hilltop Green
      HOA
      • Has HOA: Yes
      • Amenities included: Greenbelt
      • Services included: Common Area Maint
      • HOA fee: $626 monthly
      • HOA name: HILLTOP GREENS HOA
      • HOA phone: 510-222-0500
      Location
      • Region: Richmond

      Financial & listing details

      • Price per square foot: $264/sqft
      • Tax assessed value: $125,642
      • Annual tax amount: $2,993
      • Price range: $349K - $349K
      • Date on market: 2/16/2026
      • Listing agreement: Excl Right
      • Listing terms: Cash,Conventional
      • Electric utility on property: Yes

        Estimated market value

        $341,700

        $325,000 - $359,000

        $3,399/mo

        Price history

        DateEventPrice
        6/4/2026Pending sale$349,000$264/sqft
        Source: Bay East AOR #41124162 Report a problem
        2/16/2026Listed for sale$349,000$264/sqft
        Source: Bay East AOR #41124162 Report a problem

        Public tax history

        YearProperty taxesTax assessment
        2025$2,993 +2.2%$125,642 +2%
        2024$2,928 +2.6%$123,179 +2%
        2023$2,854 +2.1%$120,765 +2%
        2022$2,796 +1.4%$118,398 +2%
        2021$2,757 +3.9%$116,077 +1%
        2020$2,653 +1.1%$114,888 +2%
        2019$2,625 +4.6%$112,637 +2%
        2018$2,510 +3.5%$110,429 +2%
        2017$2,425 +2.9%$108,264 +2%
        2016$2,356 +2.4%$106,142 +1.5%
        2015$2,300 $104,549 +2%
        2014$2,300 $102,502 +0.5%
        2013-- $102,039 +2%
        2012-- $100,039 +2%
        2011-- $98,078 +0.8%
        2010-- $97,346 -0.2%
        2009-- $97,579 +2%
        2008-- $95,667 +2%
        2007-- $93,792 +2%
        2006-- $91,954 +2%
        2005-- $90,152 +2%
        2004-- $88,386 +1.9%
        2003-- $86,767 +2%
        2002-- $85,067 +2%
        2001-- $83,400
        Find assessor info on the county website

        Monthly payment

        Est. payment

        Payment breakdown

        Explore the cost of this home by adjusting the details. Changes won't be saved.
        All calculations are estimates and provided by Zillow, Inc. for informational purposes only. Actual amounts may vary.
        HOA fees may include property taxes on listings classified as Co-Ops. Contact the listing agent and/or owner for fee details.
        Mortgage interest rates are dependent on a number of factors, including credit score, down payment, and repayment length. Interest rate data provided by Zillow Group Marketplace, Inc. as of 1/1/1970 from various mortgage lenders with which we have lead or other similar arrangements; the Estimated Payment is an average of those rates.
        See how much you could borrow to make a competitive offer.

        Climate risks

        Neighborhood: Hilltop Green

        Getting around

        33 / 100
        Car-Dependent
        41 / 100
        Some Transit
        11 / 100
        Somewhat Bikeable

        Nearby schools

        GreatSchools rating

        A local agent can set up tours, give advice and negotiate with sellers.

        Browse local experts

        Similar homes

          1. Local buyer's agents are ready to help