Experience modern living in Burlington’s desirable New North End with this beautifully crafted Colonial. Offering 4 bedrooms and 2.5 bathrooms, this thoughtfully designed home combines quality finishes, functional spaces, and an unbeatable location. Step inside to discover stunning red birch hardwood flooring throughout the main level and an inviting open-concept layout filled with natural light. A versatile first-floor bedroom provides a perfect space for guests, a home office, or den. The stylish galley kitchen features quartz countertop’s stainless steel appliances, abundant cabinetry, and breakfast bar that seamlessly connects to the dining area and spacious living room. Large windows and a sliding glass door lead to the back deck that overlooks the fenced in yard, creating an ideal setting for indoor-outdoor entertaining. Upstairs, the spacious primary suit offers a walk-in closet and a private bath complete with a soaking tub and separate walk-in shower. Two additional sun-filled bedrooms and a full bath provide comfortable accommodations for family and guests. Enjoy relaxing mornings on the covered front porch and summer gatherings on the rear deck. Additional features include central air conditioning and whole house air exchange system, electric car charger, and can be sold furnished. Conveniently located just minutes from Starr Farm, local parks, schools, the Burlington Bike Path, Church Street Marketplace, Malletts Bay, and the Winooski River, this home offers easy access to some of Burlington’s most beloved outdoor and recreational destinations
Active
Listed by: Geri Reilly Real Estate • Geri Reilly
$759,900
61 Grey Meadow Drive, Burlington, VT 05408
4beds
2,000sqft
Single Family Residence
Built in 2024
6,098 Square Feet Lot
$748,700 Zestimate®
$380/sqft
$-- HOA
What's special
Covered front porchVersatile first-floor bedroomTwo additional sun-filled bedroomsCentral air conditioningStainless steel appliancesStylish galley kitchenAbundant cabinetry
- 15 hours |
- 247 |
- 7 |
Zillow last checked:
Listing updated:
Listed by:
Geri Reilly,
Geri Reilly Real Estate 802-862-6677
Source: PrimeMLS,MLS#: 5101081
Facts & features
Interior
Bedrooms & bathrooms
- Bedrooms: 4
- Bathrooms: 3
- Full bathrooms: 2
- 1/2 bathrooms: 1
Heating
- Natural Gas, Forced Air, Hot Air
Cooling
- Central Air
Appliances
- Included: Dishwasher, Dryer, Electric Range, Refrigerator, Washer, Electric Stove, Instant Hot Water
- Laundry: 2nd Floor Laundry
Features
- Bar, Dining Area, Living/Dining, Primary BR w/ BA, Natural Light, Soaking Tub, Walk-In Closet(s)
- Flooring: Carpet, Hardwood, Other
- Basement: Unfinished,Walk-Up Access
Interior area
- Total structure area: 3,000
- Total interior livable area: 2,000 sqft
- Finished area above ground: 2,000
- Finished area below ground: 0
Property
Parking
- Total spaces: 2
- Parking features: Paved, Driveway, Garage
- Garage spaces: 2
- Has uncovered spaces: Yes
Features
- Levels: Two
- Stories: 2
- Patio & porch: Covered Porch
- Exterior features: Deck, Garden
- Frontage length: Road frontage: 73
Lot
- Size: 6,098 Square Feet
- Features: Landscaped, Level, Subdivided, Near Paths, Neighborhood
Details
- Zoning description: Res
Construction
Type & style
- Home type: SingleFamily
- Architectural style: Colonial
- Property subtype: Single Family Residence
Materials
- Wood Frame
- Foundation: Poured Concrete
- Roof: Architectural Shingle
Condition
- New construction: No
- Year built: 2024
Utilities & green energy
- Electric: Circuit Breakers
- Sewer: Public Sewer
- Utilities for property: Cable
Community & HOA
Community
- Security: Carbon Monoxide Detector(s), Smoke Detector(s)
Location
- Region: Burlington
Financial & listing details
- Price per square foot: $380/sqft
- Annual tax amount: $14,274
- Date on market: 7/22/2026
- Road surface type: Paved
Estimated market value
$748,700
$711,000 - $786,000
$3,919/mo
Price history
| Date | Event | Price |
|---|---|---|
| 7/22/2026 | Listed for sale | $759,900+11.8%$380/sqft |
Source:  PrimeMLS #5101081 Report a problem PrimeMLS #5101081 Report a problem | ||
| 7/1/2024 | Sold | $679,900$340/sqft |
Source: PrimeMLS #4994338 Report a problem | ||
| 5/24/2024 | Contingent | $679,900$340/sqft |
Source: PrimeMLS #4994338 Report a problem | ||
| 5/21/2024 | Price change | $679,900-2.6%$340/sqft |
Source: PrimeMLS #4994338 Report a problem | ||
| 5/7/2024 | Listed for sale | $698,000+467.5%$349/sqft |
Source: PrimeMLS #4994338 Report a problem | ||
| 6/29/2023 | Sold | $123,000-5.4%$62/sqft |
Source: PrimeMLS #4939895 Report a problem | ||
| 1/2/2023 | Listed for sale | $130,000+20.4%$65/sqft |
Source: PrimeMLS #4939895 Report a problem | ||
| 7/2/2020 | Sold | $108,000-0.9%$54/sqft |
Source: PrimeMLS #4743052 Report a problem | ||
| 8/16/2019 | Price change | $109,000-7.6%$55/sqft |
Source: Coldwell Banker Hickok and Boardman #4743052 Report a problem | ||
| 6/13/2019 | Price change | $118,000-5.6%$59/sqft |
Source: Coldwell Banker Hickok and Boardman #4743052 Report a problem | ||
| 4/5/2019 | Listed for sale | $125,000$63/sqft |
Source: Coldwell Banker Hickok and Boardman #4743052 Report a problem | ||
Public tax history
Tax history is unavailable.
Monthly payment
Est. payment
Payment breakdown
Explore the cost of this home by adjusting the details. Changes won't be saved.Climate risks
Neighborhood: 05408
Nearby schools
GreatSchools rating
- 4/10J. J. Flynn SchoolGrades: PK-5Distance: 0.3 mi
- 5/10Lyman C. Hunt Middle SchoolGrades: 6-8Distance: 0.7 mi
- 7/10Burlington Senior High SchoolGrades: 9-12Distance: 1.7 mi
Schools provided by the listing agent
- Elementary: J. J. Flynn School
- Middle: Lyman C. Hunt Middle School
- High: Burlington High School
Source: PrimeMLS. This data may not be complete. We recommend contacting the local school district to confirm school assignments for this home.
- $623,6003 bd2 ba2.3k sqft45 Grey Meadow Dr, Burlington, VT 05408Off Market
- $553,5003 bd3 ba1.9k sqft196 Tracy Dr, Burlington, VT 05408Off Market

- $422,8003 bd1 ba987 sqft188 Tracy Dr, Burlington, VT 05408Off Market

- $647,0003 bd3 ba2k sqft41 Grey Meadow Dr, Burlington, VT 05408Sold
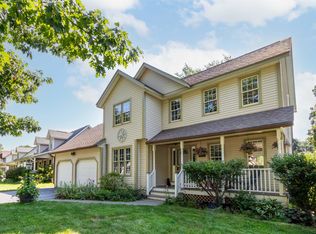
- $676,4003 bd2 ba2.1k sqft60 Grey Meadow Dr, Burlington, VT 05408Off Market
- $608,6003 bd2 ba1.6k sqft62 Grey Meadow Dr, Burlington, VT 05408Off Market
- $415,0002 bd1 ba912 sqft182 Tracy Dr, Burlington, VT 05408Sold
- $707,3004 bd4 ba3k sqft39 Grey Meadow Dr, Burlington, VT 05408Off Market
A local agent can set up tours, give advice and negotiate with sellers.
A local lender can help you make sure your offer is ready when you are.
Similar homes
- $847,5003 bd3 ba2.6k sqft99 Staniford Farms Road, Burlington, VT 05408Active
 MLS ID #5101104, Leah Eide. PrimeMLS
 - $600,0003 bd3 ba1.8k sqft72 Grey Meadow Drive, Burlington, VT 05408Active
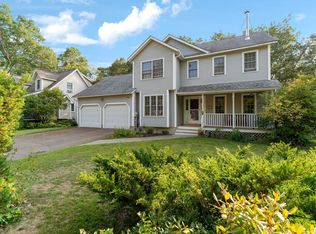 MLS ID #5083077, Susannah Kelley. PrimeMLS
 - $697,9003 bd3 ba2.5k sqft72 Morrill Drive, Burlington, VT 05408Active
 MLS ID #5095406, Mariah Kelley. PrimeMLS
 - $689,0003 bd3 ba2.7k sqft23 Cayuga Court, Burlington, VT 05408Active
 MLS ID #5091514, Lipkin Audette Team. PrimeMLS
 - $735,0004 bd2 ba2.3k sqft132 Rivermount Terrace, Burlington, VT 05401ActiveMLS ID #5086924, Lipkin Audette Team. PrimeMLS
- $629,9004 bd3 ba1.7k sqft1480 North Avenue, Burlington, VT 05408ActiveMLS ID #5091358, Prabin Pokhrel. PrimeMLS
- $644,6004 bd3 ba2.8k sqft71 Lakewood Parkway, Burlington, VT 05408ActiveMLS ID #5082903, Lipkin Audette Team. PrimeMLS
- $699,9002 bd2 ba1.5k sqft3122 North Avenue, Burlington, VT 05408ActiveMLS ID #5092709, Robert Foley. PrimeMLS
- $649,9003 bd2 ba1.5k sqft243 Biscayne Heights, Colchester, VT 05446ActiveMLS ID #5100706, Geri Reilly. PrimeMLS
- $575,0004 bd3 ba1.9k sqft5 Birchwood Lane, Burlington, VT 05408ActiveMLS ID #5082568, Lipkin Audette Team. PrimeMLS
- $529,5005 bd2 ba1.8k sqft2083 North Avenue, Burlington, VT 05408ActiveMLS ID #5088173, Deborah Hanley. PrimeMLS
- $715,0005 bd2 ba1.6k sqft108 Buell Street, Burlington, VT 05401ActiveMLS ID #5099619, Kieran Donnelly. PrimeMLS
- $724,9003 bd2 ba1.7k sqft60 University Terrace, Burlington, VT 05401ActiveMLS ID #5098458, Robert Foley. PrimeMLS
- $975,0004 bd2 ba2.4k sqft527 Heineberg Drive, Colchester, VT 05446ActiveMLS ID #5099928, Geri Reilly. PrimeMLS
- $719,0004 bd2 ba1.5k sqft36 Henry Street, Burlington, VT 05401ActiveMLS ID #5096907, Sarah Harrington. PrimeMLS
- $469,9004 bd2 ba1.4k sqft120 Lori Lane, Burlington, VT 05408ActiveMLS ID #5086875, Diane Armstrong. PrimeMLS
- $625,0004 bd2 ba2.1k sqft16 Country Club Drive, South Burlington, VT 05403ActiveMLS ID #5100556, Barbara Trousdale. PrimeMLS
- $560,0003 bd2 ba1.9k sqft95 Dion Street, Winooski, VT 05404ActiveMLS ID #5100926, Carolyn Weaver. PrimeMLS
- $599,0004 bd2 ba1.6k sqft47 Pitkin Street, Burlington, VT 05401ActiveMLS ID #5099774, Tanner Faucett. PrimeMLS
- $756,9004 bd4 ba2.7k sqft46 Walters Way, Colchester, VT 05446ActiveMLS ID #5098303, Jessica Gardner. PrimeMLS
