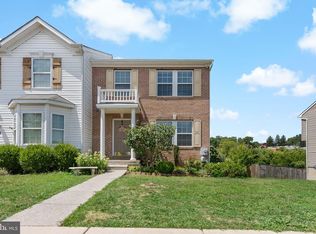
Spacious, Well-Maintained, beautiful covered deck, private yard with fencing and a shed. Freshly painted, stainless steel appliance (fridge replacement door on order due to a dent), kitchen has island, build in benches, finished walk-out basement with luxury bathroom ready for tile after new ownership, dead end street, larger rooms and so much to enjoy at 61 Grindstone Drive! Fast closing is possible on this gem!
Sold for $240,000
$240,000
61 Grindstone Dr, Hedgesville, WV 25427
3beds
1,872sqft
Townhouse
Built in 2004
1,600 Square Feet Lot
$256,800 Zestimate®
$128/sqft
$1,948 Estimated rent
Home value
$256,800
$244,000 - $270,000
$1,948/mo
Zestimate® history
Owner options
List your home for rent
$1,948/mo
Rent Zestimate®
Find your next renter with Zillow Rental Manager. Plus, with online applications, you can quickly screen prospective tenants – for free.
$1,948/mo
Rent Zestimate®
Refinance and save
$1,826/mo
Est. payment
Refinancing to a lower rate could help reduce your monthly payments and save thousands over the life of the loan.
$1,826/mo
Est. payment
Explore your selling options
Work with a Zillow partner agent
Leverage their expertise and Zillow's premium Showcase listings to get your home seen by more buyers.
Get startedList with your own agent
Get your home in front of millions of buyers by listing it on Zillow.
Learn how to do itSell it yourself
Take full control of how buyers see your home on Zillow by listing For Sale by Owner (FSBO).
List your homeWhat's special
Private yardDead end streetFreshly paintedBeautiful covered deckLarger roomsFinished walk-out basementLuxury bathroom
Zillow last checked:
Listing updated:
Listed by:
Tabitha Durboraw 301-991-1279,
RE/MAX Achievers
Bought with:
Jonni Scott
Gamache & Associates Real Estate, LLC
Source: Bright MLS,MLS#: WVBE2023596
Facts & features
Interior
Bedrooms & bathrooms
- Bedrooms: 3
- Bathrooms: 4
- Full bathrooms: 2
- 1/2 bathrooms: 2
- Main level bathrooms: 1
Basement
- Area: 540
Heating
- Heat Pump, Electric
Cooling
- Central Air, Electric
Appliances
- Included: Microwave, Cooktop, Refrigerator, Dishwasher, Electric Water Heater
Features
- Built-in Features, Combination Kitchen/Dining, Curved Staircase, Family Room Off Kitchen, Eat-in Kitchen, Kitchen Island, Pantry, Recessed Lighting, Soaking Tub, Bathroom - Stall Shower, Walk-In Closet(s), Dry Wall, Cathedral Ceiling(s)
- Basement: Full
- Has fireplace: No
Interior area
- Total structure area: 1,872
- Total interior livable area: 1,872 sqft
- Finished area above ground: 1,332
- Finished area below ground: 540
Property
Parking
- Total spaces: 2
- Parking features: Assigned, Off Street
- Details: Assigned Parking
Accessibility
- Accessibility features: None
Features
- Levels: Three
- Stories: 3
- Pool features: None
- Fencing: Privacy,Back Yard
Lot
- Size: 1,600 Square Feet
- Dimensions: 20 x 80
- Features: Adjoins - Open Space, Interior Lot
Details
- Additional structures: Above Grade, Below Grade
- Parcel number: 04 21H001400000000
- Zoning: 101
- Special conditions: Standard
Construction
Type & style
- Home type: Townhouse
- Architectural style: Other
- Property subtype: Townhouse
Materials
- Vinyl Siding
- Foundation: Concrete Perimeter
Condition
- Excellent
- New construction: No
- Year built: 2004
Utilities & green energy
- Sewer: Public Sewer
- Water: Public
Community & HOA
Community
- Security: Exterior Cameras, Monitored
- Subdivision: Stonebrook Village
HOA
- Has HOA: Yes
- HOA fee: $300 annually
Location
- Region: Hedgesville
- Municipality: Town Of Hedgesville
Financial & listing details
- Price per square foot: $128/sqft
- Tax assessed value: $154,900
- Annual tax amount: $1,082
- Date on market: 10/17/2023
- Listing agreement: Exclusive Right To Sell
- Listing terms: Cash,Conventional,FHA,USDA Loan,VA Loan
- Ownership: Fee Simple
Price history
| Date | Event | Price |
|---|---|---|
| 11/21/2023 | Sold | $240,000$128/sqft |
Source:  Bright MLS #WVBE2023596 Report a problem Bright MLS #WVBE2023596 Report a problem | ||
| 10/20/2023 | Contingent | $240,000$128/sqft |
Source: Bright MLS #WVBE2023596 Report a problem | ||
| 10/17/2023 | Listed for sale | $240,000$128/sqft |
Source: Bright MLS #WVBE2023596 Report a problem | ||
Public tax history
| Year | Property taxes | Tax assessment |
|---|---|---|
| 2025 | $1,653 +27.1% | $135,960 +28.3% |
| 2024 | $1,300 +1.1% | $105,960 +4.1% |
| 2023 | $1,286 +18.9% | $101,760 +9.5% |
| 2022 | $1,082 | $92,940 +8.9% |
| 2021 | -- | $85,320 +4.1% |
| 2020 | -- | $81,960 +16.7% |
| 2019 | $831 +1% | $70,260 +1.1% |
| 2018 | $823 +1.1% | $69,480 +1.8% |
| 2017 | $814 +9.6% | $68,280 +10.6% |
| 2016 | $743 -1.9% | $61,740 +0.7% |
| 2015 | $757 +3.2% | $61,320 +3.4% |
| 2014 | $734 -8.7% | $59,280 -11.2% |
| 2013 | $804 | $66,780 +2.6% |
| 2012 | $804 -10.4% | $65,100 -10.9% |
| 2011 | $897 +4.4% | $73,080 +1.8% |
| 2010 | $859 -18.2% | $71,760 -23.4% |
| 2009 | $1,050 | $93,720 |
Find assessor info on the county website
Neighborhood: 25427
Nearby homes
- $226,6003 bd4 ba1.9k sqft59 Grindstone Dr, Hedgesville, WV 25427Off Market
- $245,0003 bd3 ba1.3k sqft63 Grindstone Dr, Hedgesville, WV 25427Sold
- $228,9003 bd2 ba1.3k sqft57 Grindstone Dr, Hedgesville, WV 25427Off Market
- $227,9003 bd2 ba1.3k sqft83 Grindstone Dr, Hedgesville, WV 25427Off Market
- $1,8003 bd4 ba2.6k sqft55 Grindstone Dr, Hedgesville, WV 25427For Rent
- $241,9003 bd2 ba1.7k sqft75 Grindstone Dr, Hedgesville, WV 25427Off Market
- $216,7003 bd2 ba1.3k sqft53 Grindstone Dr, Hedgesville, WV 25427Off Market
- $215,0003 bd3 ba1.3k sqft77 Grindstone Dr, Hedgesville, WV 25427Sold
Nearby schools
GreatSchools rating
- NAHedgesville Elementary SchoolGrades: PK-2Distance: 0.1 mi
- 7/10Hedgesville Middle SchoolGrades: 6-8Distance: 0.4 mi
- 4/10Hedgesville High SchoolGrades: 9-12Distance: 1 mi
Schools provided by the listing agent
- Elementary: Hedgesville
- Middle: Hedgesville
- High: Hedgesville
- District: Berkeley County Schools
Source: Bright MLS. This data may not be complete. We recommend contacting the local school district to confirm school assignments for this home.
Get a cash offer in 3 minutes
Find out how much your home could sell for in as little as 3 minutes with a no-obligation cash offer.
Estimated market value
$256,800
Get a cash offer in 3 minutes
Find out how much your home could sell for in as little as 3 minutes with a no-obligation cash offer.
Estimated market value
$256,800
- West Virginia
- Berkeley County
- Hedgesville
- 25427
- 61 Grindstone Dr
Nearby cities
Nearby zip codes
Other Hedgesville Topics
