OFFERS WELCOME ANYTIME. Welcome to 61 Gruhn Street. This charming 1.5-storey detached home, is beautifully located across from Walter Street Park and steps from so many of Kitchener-Waterloo’s best amenities. This home offers a mix of modern updates and timeless character, w/ a thoughtful layout that includes three bedrooms (two on the main floor) and two full bathrooms, and is carpet-free throughout. The main floor features an open-concept kitchen, dining, and living area. The updated kitchen (2021) is stylish and functional, w/ stainless steel appliances including a built-in oven, gas cooktop w/ downdraft range hood, fridge, and dishwasher. The primary bedroom is conveniently located on the main floor, as well as a second bedroom and a full bathroom, which makes main-floor living a great option. Upstairs, you’ll find a spacious third bedroom and a large loft area, ideal for an office, cozy reading nook or homework spot, w/ a lovely view of the park across the street. The upstairs windows are all newer. Recent updates in this home are: A/C (2025), eavestroughs and gutter guards (2025), kitchen and main floor flooring (2021). The electrical panel and wiring have been updated as well. Step outside and enjoy the best of city living. Walk to Grand River Hospital, Uptown Waterloo, Belmont Village and Downtown Kitchener, where you’ll find shops and restaurants. The LRT stop, Via Rail train station, Catalyst Commons, Google and the UofW School of Pharmacy are all within walking distance as well. The unfinished basement awaits your personal touch and includes a laundry room, rec room, and bonus room (currently used for storage but would be perfect for a small home office or hobby area). A single-car garage completes this home, w/ space for the car and extra storage. Whether you’re a first-time buyer, a downsizer, an investor, or simply looking for a home in a vibrant neighbourhood, this property offers the perfect blend of convenience and comfort.
Sold for $600,000
C$600,000
61 Gruhn St, Kitchener, ON N2G 1S5
3beds
1,312sqft
Single Family Residence, Residential
Built in 1947
-- sqft lot
$-- Zestimate®
C$457/sqft
C$2,448 Estimated rent
Home value
Not available
Estimated sales range
Not available
Not available
Owner options
List your home for rent
C$2,448/mo
Rent Zestimate®
Find your next renter with Zillow Rental Manager. Plus, with online applications, you can quickly screen prospective tenants – for free.
C$2,448/mo
Rent Zestimate®
Refinance and save
C$2,537/mo
Est. payment
Refinancing to a lower rate could help reduce your monthly payments and save thousands over the life of the loan.
C$2,537/mo
Est. payment
Explore your selling options
Work with a Zillow partner agent
Leverage their expertise and Zillow's premium Showcase listings to get your home seen by more buyers.
Get startedList with your own agent
Get your home in front of millions of buyers by listing it on Zillow.
Learn how to do itSell it yourself
Take full control of how buyers see your home on Zillow by listing For Sale by Owner (FSBO).
List your homeWhat's special
Modern updatesTimeless characterUpdated kitchenStainless steel appliancesMain-floor livingSpacious third bedroomLarge loft area
Zillow last checked:
Listing updated:
Listed by:
Nicole Schell, Broker,
PEAK REALTY LTD.
Source: ITSO,MLS®#: 40785764Originating MLS®#: Cornerstone Association of REALTORS®
Facts & features
Interior
Bedrooms & bathrooms
- Bedrooms: 3
- Bathrooms: 2
- Full bathrooms: 2
- Main level bathrooms: 1
- Main level bedrooms: 2
Other
- Level: Main
Bedroom
- Level: Main
Bedroom
- Level: Second
Bathroom
- Features: 4-Piece
- Level: Main
Bathroom
- Features: 4-Piece
- Level: Second
Dining room
- Level: Main
Foyer
- Level: Main
Kitchen
- Level: Main
Laundry
- Level: Basement
Living room
- Level: Main
Loft
- Level: Second
Recreation room
- Description: Currently used as rec room, but unfinished.
- Level: Basement
Heating
- Forced Air, Natural Gas
Cooling
- Central Air
Appliances
- Included: Water Heater, Water Softener, Dishwasher, Dryer, Gas Stove, Refrigerator, Washer
Features
- Auto Garage Door Remote(s)
- Windows: Window Coverings
- Basement: Full,Unfinished
- Has fireplace: No
Interior area
- Total structure area: 1,312
- Total interior livable area: 1,312 sqft
- Finished area above ground: 1,312
Property
Parking
- Total spaces: 3
- Parking features: Attached Garage, Garage Door Opener, Private Drive Double Wide
- Attached garage spaces: 1
- Uncovered spaces: 2
Features
- Frontage type: North
- Frontage length: 38.90
Lot
- Dimensions: 38.9 x
- Features: Urban, City Lot, Hospital, Park, Public Transit, Shopping Nearby
Details
- Parcel number: 224240080
- Zoning: SGA-1
Construction
Type & style
- Home type: SingleFamily
- Architectural style: 1.5 Storey
- Property subtype: Single Family Residence, Residential
Materials
- Brick
- Foundation: Concrete Perimeter
- Roof: Asphalt Shing
Condition
- 51-99 Years
- New construction: No
- Year built: 1947
Utilities & green energy
- Sewer: Sewer (Municipal)
- Water: Municipal
Community & HOA
Location
- Region: Kitchener
Financial & listing details
- Price per square foot: C$457/sqft
- Annual tax amount: C$4,273
- Date on market: 11/5/2025
- Inclusions: Dishwasher, Dryer, Garage Door Opener, Gas Stove, Refrigerator, Washer, Window Coverings
- Exclusions: Tenants' Personal Belongings.
Price history
| Date | Event | Price |
|---|---|---|
| 12/12/2025 | Sold | C$600,000C$457/sqft |
Source: ITSO #40785764 Report a problem | ||
Public tax history
Tax history is unavailable.
Neighborhood: KW Hosptial
Nearby homes
- C$--2 bd1 ba1.2k sqft29 Gruhn St SUITE 1, Kitchener, ON N2G1S5Off Market
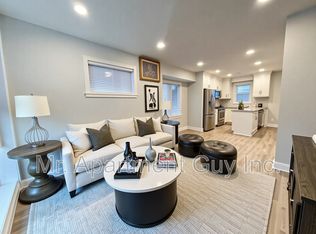
- C$1,9952 bd1 ba-- sqft29 Gruhn St, Kitchener, ON N2G1S5For Rent
- C$---- bd-- ba-- sqft282 Park St, Kitchener, ON N2G1N1Off Market
- C$--2 bd1 ba600 sqft128 Walter St #2, Kitchener, ON N2G1S4Off Market

- C$---- bd-- ba-- sqft66 Agnes St, Kitchener, ON N2G2G1Off Market
- C$--1 bd1 ba522 sqft100 Walter St #203, Kitchener, ON N2G1S4Off Market
- C$--2 bd1 ba803 sqft100 Walter St #209, Kitchener, ON N2G1S4Off Market
- C$---- bd1 ba448 sqft100 Walter St #9A86144CC, Kitchener, ON N2G1S4Off Market
Nearby schools
GreatSchools rating
No schools nearby
We couldn't find any schools near this home.
