Nestled on a spacious 0.91-acre lot directly behind the Camden County Courthouse, this incredible home offers modern convenience & small-town charm. The property includes fenced & open areas, perfect for various uses. Inside, the home boasts a beautifully updated modern kitchen, five bedrooms (including 2 non-conforming), & a mix of covered & uncovered outdoor spaces ideal for entertaining. The built-in vacuum system adds convenience to daily living, while the entertainment room in the basement is a showstopper. Complete with a projector, screen, & surround sound system, it’s perfect for movie nights, gaming, or hosting watch parties. The home is also equipped with full smart-home technology, allowing you to control everything from your phone, plus a hidden safe area for added peace of mind. The backyard includes a charming chicken coop, entertainment areas, and extra storage. To the left of the home, a second concrete driveway leads to a garden. At the same time, the right side of the property has additional gravel parking, a carport, & a combination of asphalt & concrete driveway. This home is ready to impress with its unique blend of functionality & charm. Home is selling as is.
Sold
Price Unknown
61 Ha Ha Tonka Cut Thru, Camdenton, MO 65020
5beds
2,683sqft
Single Family Residence
Built in ----
0.91 Acres Lot
$234,700 Zestimate®
$--/sqft
$2,368 Estimated rent
Home value
$234,700
$209,000 - $265,000
$2,368/mo
Zestimate® history
Owner options
List your home for rent
$2,368/mo
Rent Zestimate®
Find your next renter with Zillow Rental Manager. Plus, with online applications, you can quickly screen prospective tenants – for free.
$2,368/mo
Rent Zestimate®
Refinance and save
Refinancing to a lower rate could help reduce your monthly payments and save thousands over the life of the loan.
Explore your selling options
Work with a Zillow partner agent
Leverage their expertise and Zillow's premium Showcase listings to get your home seen by more buyers.
Get startedList with your own agent
Get your home in front of millions of buyers by listing it on Zillow.
Learn how to do itSell it yourself
Take full control of how buyers see your home on Zillow by listing For Sale by Owner (FSBO).
List your homeWhat's special
Zillow last checked:
Listing updated:
Listed by:
Elysse Carole Jinkens (573)348-9898,
Keller Williams L.O. Realty
Bought with:
SUSAN WHITTLE, 2015023699
Rock Island Realty
Source: Bagnell Dam AOR,MLS#: 3571951Originating MLS: Bagnell Dam Association Of Realtors
Facts & features
Interior
Bedrooms & bathrooms
- Bedrooms: 5
- Bathrooms: 2
- Full bathrooms: 2
Heating
- Electric, Forced Air
Cooling
- Central Air, Attic Fan
Appliances
- Included: Dryer, Dishwasher, Disposal, Humidifier, Microwave, Oven, Range, Refrigerator, Water Softener Owned, Stove, Washer
Features
- Attic, Built-in Features, Ceiling Fan(s), Custom Cabinets, Fireplace, Hot Tub/Spa, Jetted Tub, Pantry, Partially Furnished, Cable TV, Unfurnished, Wired for Sound, Window Treatments, Central Vacuum
- Flooring: Laminate
- Doors: Storm Door(s)
- Windows: Window Treatments
- Basement: Full,Finished
- Number of fireplaces: 1
- Fireplace features: One, Wood Burning
- Furnished: Yes
Interior area
- Total structure area: 2,683
- Total interior livable area: 2,683 sqft
Property
Parking
- Parking features: Carport, No Garage, Parking Pad
- Has carport: Yes
Features
- Levels: Two
- Stories: 2
- Patio & porch: Covered, Patio
- Exterior features: Concrete Driveway, Covered Patio, Fence, Garden, Gravel Driveway, Hot Tub/Spa, Patio, Storage
- Has spa: Yes
- Spa features: Hot Tub
Lot
- Size: 0.91 Acres
- Dimensions: 120 x 309.6 x 126.8 x 343.7
- Features: City Lot, Gentle Sloping
Details
- Additional structures: Shed(s)
- Parcel number: 13702500020005027000
- Zoning description: Residential
Construction
Type & style
- Home type: SingleFamily
- Architectural style: Two Story
- Property subtype: Single Family Residence
Materials
- Vinyl Siding
- Foundation: Basement
- Roof: Metal
Condition
- Updated/Remodeled
- Major remodel year: 2017
Utilities & green energy
- Sewer: Public Sewer
- Water: Public
- Utilities for property: Cable Available, High Speed Internet Available
Community & HOA
Community
- Features: None
- Security: Security System Owned
- Subdivision: Lake Drive
HOA
- Services included: None
Location
- Region: Camdenton
Financial & listing details
- Annual tax amount: $466
- Date on market: 4/22/2026
- Cumulative days on market: 1 day
- Ownership: Fee Simple,
- Road surface type: Concrete
Price history
| Date | Event | Price |
|---|---|---|
| 12/11/2024 | Sold | -- |
Source: Bagnell Dam AOR #3571951 Report a problem | ||
| 11/27/2024 | Contingent | $210,000$78/sqft |
Source:  LOBR #3571951 Report a problem LOBR #3571951 Report a problem | ||
| 11/26/2024 | Listed for sale | $210,000$78/sqft |
Source: LOBR #3571951 Report a problem | ||
Public tax history
Tax history is unavailable.
Neighborhood: 65020
Nearby homes
- $254,1005 bd4 ba-- sqft215 Highway 54, Camdenton, MO 65020Off Market
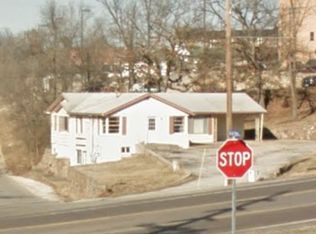
- $279,200-- bd3 ba1.7k sqft48 Hollyhock Dr, Camdenton, MO 65020Off Market
- $224,400-- bd1 ba1k sqft212 W Us Highway 54, Camdenton, MO 65020Off Market
- $136,500-- bd1 ba1.1k sqft181 W Us Highway 54, Camdenton, MO 65020Off Market
- $268,6003 bd1 ba2.1k sqft72 Hollyhock Dr, Camdenton, MO 65020Off Market
- $207,600-- bd-- ba-- sqft245 W Us Highway 54, Camdenton, MO 65020Off Market
- $--0.78 Acres309 W Us Highway 54, Camdenton, MO 65020Off Market
- $248,300-- bd2 ba2.5k sqft40 Ha Ha Tonka Rd, Camdenton, MO 65020Off Market
Nearby schools
GreatSchools rating
- NADogwood Elementary SchoolGrades: PK-2Distance: 0.9 mi
- 8/10Camdenton Middle SchoolGrades: 7-8Distance: 0.9 mi
- 6/10Camdenton High SchoolGrades: 9-12Distance: 0.9 mi
Schools provided by the listing agent
- District: Camdenton
Source: Bagnell Dam AOR. This data may not be complete. We recommend contacting the local school district to confirm school assignments for this home.
Sell for more on Zillow
Get a Zillow Showcase℠ listing at no additional cost and you could sell for .
$234,700
2% more
+$4,694
With Zillow Showcase(estimated)
$239,394
- Missouri
- Camden County
- Camdenton
- 65020
- 61 Ha Ha Tonka Cut Thru
Nearby cities
Nearby neighborhoods
Nearby zip codes
Other Camdenton Topics
