Seller now calling for best and final offers for Sunday 1/18 by 6pm….. Very well built and spacious 2,335 sq ft brick ranch set on a 1+ acre lot in the desirable Piercefield
area of Solvay. This home offers quality construction and timeless character with beautiful hardwood
floors throughout most of the main level. The eat-in kitchen features classic Wood-Mode cabinetry,
brick built-in JennAir grill, double ovens, cooktop breakfast bar, and convenient half bath nearby. An
expansive open dining and living room is enhanced by a pocket door, large bow windows, stone-faced
wood-burning fireplace, and glass and mirrored wall shelving. The primary bedroom includes a sitting
area, built-in closet cabinetry, and an updated primary bath with whirlpool tub, shower, and double-sink
vanity. A second bedroom offers an adjacent updated full bath, while a third bedroom is privately
located at the opposite end of the home near the foyer and kitchen. The bright finished walk-out lower
level ( 1,800+ sq ft, not included in MLS square footage) adds exceptional living space,
featuring a laundry room, secondary kitchen with stone-faced center island/dry bar, great room and
recreation room with large picture windows, built-in shelving, and a second stone-faced wood-burning
fireplace. This level also includes a fourth bedroom with pocket doors to a third full bath, utility room
with walk-in cedar closet, wine cellar, and updated mechanicals including boiler and central air. Exterior
highlights include a side-loading 1.5-car garage, bluestone walkways, large covered front porch, fenced
backyard, fenced in-ground pool area, and rear storage shed. Numerous updates include Comfort
Windows, doors and storm doors, 11-year-old roof, newer central air, and PVC fencing.
Located in the affordable Solvay Electric district.
Closed
$440,500
61 Hardwicke Dr, Solvay, NY 13209
4beds
2,335sqft
Single Family Residence
Built in 1956
1.01 Acres Lot
$-- Zestimate®
$189/sqft
$4,576 Estimated rent
Home value
Not available
Estimated sales range
Not available
$4,576/mo
Zestimate® history
Owner options
List your home for rent
$4,576/mo
Rent Zestimate®
Find your next renter with Zillow Rental Manager. Plus, with online applications, you can quickly screen prospective tenants – for free.
$4,576/mo
Rent Zestimate®
Refinance and save
$3,167/mo
Est. payment
Refinancing to a lower rate could help reduce your monthly payments and save thousands over the life of the loan.
$3,167/mo
Est. payment
Explore your selling options
Work with a Zillow partner agent
Leverage their expertise and Zillow's premium Showcase listings to get your home seen by more buyers.
Get startedList with your own agent
Get your home in front of millions of buyers by listing it on Zillow.
Learn how to do itSell it yourself
Take full control of how buyers see your home on Zillow by listing For Sale by Owner (FSBO).
List your homeWhat's special
Fenced in-ground pool areaPvc fencingNewer central airRear storage shedLaundry roomBuilt-in closet cabinetryBluestone walkways
Zillow last checked:
Listing updated:
Listed by:
David J. Manzano Sr. 315-497-6500,
MyTown Realty LLC
Bought with:
Stephanie Scriven, 10491211667
Home With Us Realty Group, LLC
Source: NYSAMLSs,MLS#: S1657609 Originating MLS: Syracuse
Originating MLS: SyracuseFacts & features
Interior
Bedrooms & bathrooms
- Bedrooms: 4
- Bathrooms: 4
- Full bathrooms: 3
- 1/2 bathrooms: 1
- Main level bathrooms: 3
- Main level bedrooms: 3
Heating
- Gas, Zoned, Baseboard, Forced Air, Hot Water
Cooling
- Zoned, Central Air
Appliances
- Included: Built-In Range, Built-In Oven, Double Oven, Dryer, Dishwasher, Electric Cooktop, Exhaust Fan, Electric Oven, Electric Range, Electric Water Heater, Disposal, Indoor Grill, Range, Refrigerator, Range Hood, Washer
- Laundry: In Basement
Features
- Breakfast Bar, Cedar Closet(s), Ceiling Fan(s), Dry Bar, Entrance Foyer, Eat-in Kitchen, Separate/Formal Living Room, Jetted Tub, Living/Dining Room, Pantry, Pull Down Attic Stairs, See Remarks, Second Kitchen, Storage, Natural Woodwork, Window Treatments, In-Law Floorplan, Main Level Primary
- Flooring: Ceramic Tile, Hardwood, Laminate, Varies, Vinyl
- Windows: Drapes, Thermal Windows
- Basement: Full,Finished,Walk-Out Access
- Attic: Pull Down Stairs
- Number of fireplaces: 2
Interior area
- Total structure area: 2,335
- Total interior livable area: 2,335 sqft
Property
Parking
- Total spaces: 1.5
- Parking features: Attached, Garage, Heated Garage, Driveway, Garage Door Opener, Other
- Attached garage spaces: 1.5
Accessibility
- Accessibility features: Other
Features
- Levels: One
- Stories: 1
- Patio & porch: Open, Patio, Porch
- Exterior features: Blacktop Driveway, Fully Fenced, Pool, Patio
- Pool features: In Ground
- Fencing: Full
Lot
- Size: 1.01 Acres
- Dimensions: 177 x 248
- Features: Irregular Lot, Residential Lot
Details
- Additional structures: Shed(s), Storage
- Parcel number: 31320101400000030290000000
- Special conditions: Trust
Construction
Type & style
- Home type: SingleFamily
- Architectural style: Ranch
- Property subtype: Single Family Residence
Materials
- Attic/Crawl Hatchway(s) Insulated, Brick, Copper Plumbing
- Foundation: Block
- Roof: Asphalt
Condition
- Resale
- Year built: 1956
Utilities & green energy
- Electric: Circuit Breakers
- Sewer: Connected
- Water: Connected, Public
- Utilities for property: Cable Available, High Speed Internet Available, Sewer Connected, Water Connected
Community & HOA
Location
- Region: Solvay
Financial & listing details
- Price per square foot: $189/sqft
- Tax assessed value: $235,000
- Annual tax amount: $15,305
- Date on market: 1/13/2026
- Cumulative days on market: 6 days
- Listing terms: Cash,Conventional,FHA,VA Loan
Price history
| Date | Event | Price |
|---|---|---|
| 3/13/2026 | Sold | $440,500+15.9%$189/sqft |
Source:  NYSAMLSs #S1657609 Report a problem NYSAMLSs #S1657609 Report a problem | ||
| 1/19/2026 | Pending sale | $380,000$163/sqft |
Source: NYSAMLSs #S1657609 Report a problem | ||
| 1/13/2026 | Listed for sale | $380,000+61.7%$163/sqft |
Source: NYSAMLSs #S1657609 Report a problem | ||
| 1/28/2004 | Sold | $235,000$101/sqft |
Source: Public Record Report a problem | ||
Public tax history
| Year | Property taxes | Tax assessment |
|---|---|---|
| 2025 | -- | $235,000 |
| 2024 | -- | $235,000 |
| 2023 | -- | $235,000 |
| 2022 | -- | $235,000 |
| 2021 | -- | $235,000 |
| 2020 | -- | $235,000 |
| 2019 | -- | $235,000 |
| 2018 | -- | $235,000 |
| 2017 | $5,285 +224% | $235,000 |
| 2016 | $1,631 | $235,000 |
| 2015 | -- | $235,000 |
| 2014 | -- | $235,000 |
| 2013 | -- | $235,000 |
| 2012 | -- | $235,000 |
| 2011 | -- | $235,000 |
| 2010 | -- | $235,000 |
| 2009 | -- | $235,000 |
| 2008 | -- | $235,000 |
| 2007 | -- | $235,000 |
| 2006 | -- | $235,000 |
| 2005 | -- | $235,000 +57.7% |
| 2004 | -- | $149,000 |
| 2003 | -- | $149,000 |
| 2002 | -- | $149,000 |
| 2001 | -- | $149,000 |
| 2000 | -- | $149,000 |
Find assessor info on the county website
Neighborhood: Solvay
Nearby homes
- $335,0003 bd3 ba1.8k sqft205 Pine Hill Rd, Syracuse, NY 13209Sold
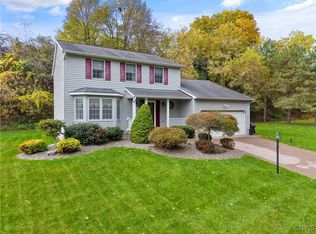
- $393,4005 bd3 ba3k sqft57 Hardwicke Dr, Syracuse, NY 13209Off Market
- $426,7004 bd2 ba2.3k sqft203 Pine Hill Rd, Syracuse, NY 13209Off Market
- $455,3003 bd2 ba2.7k sqft71 Hardwicke Dr, Syracuse, NY 13209Off Market
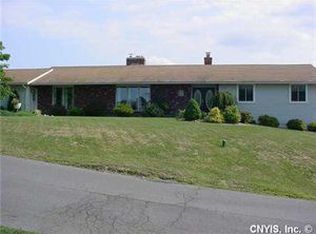
- $203-- bd-- ba-- sqftHardwicke Dr, Syracuse, NY 13209Off Market
- $340,9003 bd1 ba2.1k sqft58 Hardwicke Dr, Syracuse, NY 13209Off Market
- $392,3003 bd3 ba2.2k sqft73 Hardwicke Dr, Syracuse, NY 13209Off Market
- $295,0003 bd1 ba1.3k sqft55 Hardwicke Dr, Syracuse, NY 13209Off Market
Nearby schools
GreatSchools rating
- 3/10Solvay Elementary SchoolGrades: K-4Distance: 0.6 mi
- 4/10Solvay Middle SchoolGrades: PK,5-8Distance: 3.8 mi
- 6/10Solvay High SchoolGrades: 9-12Distance: 0.9 mi
Schools provided by the listing agent
- Elementary: Solvay Elementary
- Middle: Solvay Middle
- High: Solvay High
- District: Solvay
Source: NYSAMLSs. This data may not be complete. We recommend contacting the local school district to confirm school assignments for this home.
- New York
- Onondaga County
- Syracuse
- 13209
- Solvay
- 61 Hardwicke Dr
Nearby cities
Nearby neighborhoods
Nearby zip codes
Other Syracuse Topics
