Skip main navigation
Off market
  • $1,119,300

    61 Harmony Way, Newtown, PA 18940

    2beds
    4,564sqft
    SingleFamily
    Built in 2001
    7,405 Square Feet Lot
    $1,119,300 Zestimate®
    $245/sqft
    $4,720 Estimated rent

    Home value

    $1,119,300

    $1.05M - $1.20M

    $4,720/mo

    Zestimate® history
    Loading
    Loading...

    Owner options

    List your home for rent

    $4,720/mo

    Rent Zestimate®

    Find your next renter with Zillow Rental Manager. Plus, with online applications, you can quickly screen prospective tenants – for free.

    Learn more

    $4,720/mo

    Rent Zestimate®

    Refinance and save

    $7,252/mo

    Est. payment

    Refinancing to a lower rate could help reduce your monthly payments and save thousands over the life of the loan.

    See today's rates

    $7,252/mo

    Est. payment

    Explore your selling options

    Work with a Zillow partner agent

    Leverage their expertise and Zillow's premium Showcase listings to get your home seen by more buyers.

    Get started

    List with your own agent

    Get your home in front of millions of buyers by listing it on Zillow.

    Learn how to do it

    Sell it yourself

    Take full control of how buyers see your home on Zillow by listing For Sale by Owner (FSBO).

    List your home

    What's special

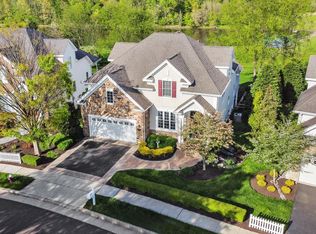
    The one you have been waiting for! Backing to the lake with long-distance views is this, rarely offered, Syracuse model with much architectural interest, all rooms spacious, finished basement and showing beautifully. Enter the two story foyer with turned staircase. The front room serves as a dining room with picture window, crown and chair moldings. Pass through the central hallway and welcome to the heart of this home - the fabulous kitchen, breakfast room and adjacent family room. The kitchen is a cook's delight and features quartz countertops, multiple work stations, abundant cabinetry, all with pullouts, cook top, double oven, all appliances are Jenaire and approx. 4 yrs. old. The surrounding breakfast bar encourages informal gatherings. From the lovely breakfast room exit through the sliding glass door to the covered porch, inviting cocktails in the evening and coffee in the morning. The family room offers a gas fireplace, custom builtins, tray ceiling and built-in surround sound. There are plantation shutters on every window. Don't miss the lovely views! The impressive owner's suite with tray ceiling, has two walk-in closets equipped with California Closet organizers. The neutrally tiled bath offers a whirlpool tub, shower and two separate vanities, with a private commode area. The tiled powder room and laundry room complete this level. The second level offers an additional bedroom, full bath, and bonus room (19x12) currently used as a bedroom. The hall bath has double sinks and separate tub and commode area and is conveniently entered from the hallway, as well as the bedroom. This second level is an ideal guest situation, with a bonus room to spare for whatever your needs may be. The lower level has been designed with plenty of finished space for family and friends to make memories; bar and desk furnishings included. Need storage? There are three double closets, three storage rooms and a cedar closet that is 15 x 12! A well planned half bath completes th

    This property is off market, which means it's not currently listed for sale or rent on Zillow. This may be different from what's available on other websites or public sources.

    Facts & features

    Interior

    Bedrooms & bathrooms
    • Bedrooms: 2
    • Bathrooms: 4
    • Full bathrooms: 2
    • 1/2 bathrooms: 2
    Heating
    • Forced air, Gas
    Cooling
    • Central
    Appliances
    • Included: Dishwasher, Garbage disposal
    Features
    • Master Bath(s), CeilngFan(s), Dining Area, Butlers Pantry
    • Flooring: Hardwood
    • Has fireplace: Yes
    • Fireplace features: wood stove
    Interior area
    • Total interior livable area: 4,564 sqft

    Property

    Parking
    • Parking features: Garage - Attached
    Features
    • Exterior features: Wood
    Lot
    • Size: 7,405 sqft
    Details
    • Parcel number: 29023155

    Construction

    Type & style
    • Home type: SingleFamily
    Materials
    • Frame
    Condition
    • Year built: 2001

    Community & neighborhood

    Location
    • Region: Newtown

    HOA & financial

    HOA
    • Has HOA: Yes
    • HOA fee: $250 monthly

    Other

    Other facts
    • Appliances: Cooktop, Oven - Double, Oven - Self Cleaning, Energy Efficient Appliances
    • Heating YN: Y
    • Property Type: Residential
    • Ownership Interest: Fee Simple
    • Parking Features: Street
    • Structure Type: Detached
    • Bathrooms Full: 2
    • Interior Features: Master Bath(s), CeilngFan(s), Dining Area, Butlers Pantry
    • HOA Fee Freq: Monthly
    • Construction Materials: Vinyl Siding, Stone
    • Bathrooms Half: 2
    • Tax Lot: 155
    • Above Grade Fin SQFT: 2621
    • Tax Annual Amount: 10771.0
    • Below Grade Fin SQFT: 1943
    • Standard Status: Active
    • Type of Parking: Driveway, On Street
    • Pool: No Pool
    • Total SQFT Source: Estimated

    Price history

    DateEventPrice
    1/18/2019Sold$700,000$153/sqft
    Source: Public Record Report a problem
    10/25/2018Pending sale$700,000$153/sqft
    Source: RE/MAX PROPERTIES LTD #1009925786 Report a problem
    10/13/2018Listed for sale$700,000+82.1%$153/sqft
    Source: RE/MAX Properties-Newtown #1009925786 Report a problem
    1/31/2001Sold$384,400$84/sqft
    Source: Public Record Report a problem

    Public tax history

    YearProperty taxesTax assessment
    2025$12,802 $70,600
    2024$12,802 +6.6%$70,600
    2023$12,004 +2%$70,600
    2022$11,772 +1.6%$70,600
    2021$11,589 +5.1%$70,600
    2020$11,031 +4.4%$70,600
    2018$10,566 +4.3%$70,600
    2017$10,129 $70,600
    2016$10,129 $70,600
    2015-- $70,600
    2014-- $70,600
    2013-- $70,600
    2012-- $70,600
    2011-- $70,600
    2010-- $70,600
    2009-- $70,600
    2008-- $70,600
    2007-- $70,600
    2006-- $70,600
    2005-- $70,600 +300%
    2004-- $17,650
    2003-- $17,650
    2002-- $17,650 +1076.7%
    2000-- $1,500

    Find assessor info on the county website

    Neighborhood: 18940

    Nearby schools

    GreatSchools rating
    Schools provided by the listing agent
    • High: Council Rock High School North
    • District: Council Rock

    Source: The MLS. This data may not be complete. We recommend contacting the local school district to confirm school assignments for this home.

    Get a cash offer in 3 minutes
    Find out how much your home could sell for in as little as 3 minutes with a no-obligation cash offer.
    Estimated market value
    $1,119,300
    Get a cash offer in 3 minutes
    Find out how much your home could sell for in as little as 3 minutes with a no-obligation cash offer.
    Estimated market value
    $1,119,300