Skip main navigation
Pending
  • Listed by: Flat Fee Real Estate • Robert Foley
    $599,900

    61 Harrison Avenue, Burlington, VT 05401

    2beds
    1,369sqft
    : 
    Loading
    Get pre-qualified
    Duplex
    Built in 1899
    -- sqft lot
    $591,900 Zestimate®
    $438/sqft
    $-- HOA

    What's special

    Contemporary design touchesSleek fixturesCozy wood stoveBright thoughtfully designed layoutExpansive rear deckCovered front porchHardwood floors
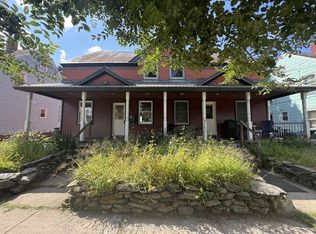
    Welcome to 61 Harrison Avenue, a beautifully updated home in Burlington’s sought-after Lakeside neighborhood. Perfectly positioned just blocks from Lake Champlain, this inviting property blends classic neighborhood charm with modern comfort and unbeatable access to Burlington’s vibrant outdoor lifestyle. Enjoy morning walks to the waterfront, evenings at the Burlington Surf Club, and year-round recreation along the nearby Burlington Bike Path. The Saint John’s Club, Oakledge Park, City Market, breweries, restaurants, and all the creative energy of the South End Arts District are just moments away. Inside, the home features a bright, thoughtfully designed layout with stylish updates throughout. The renovated kitchen offers granite countertops, stainless steel appliances, ample cabinetry, and a spacious island that flows seamlessly into the living and dining areas—ideal for entertaining or everyday living. Large windows and three sliding glass doors fill the home with natural light while connecting the indoor spaces to the peaceful backyard setting. The sun-filled living area features clean modern finishes, whitewashed walls, and a cozy wood stove, creating a warm and welcoming atmosphere in every season. The updated bathroom includes subway tile, sleek fixtures, and contemporary design touches. Upstairs, the spacious loft-style bedroom offers flexible living space with hardwood floors, built-ins, and a relaxed, airy feel. Outdoor living is equally impressive with a covered front porch, expansive rear deck, and private backyard surrounded by mature trees and greenery. Whether hosting summer dinners, relaxing after a day on the lake, or enjoying Burlington’s beautiful seasons, the outdoor spaces provide a true extension of the home. Located in one of Burlington’s most beloved neighborhoods, this home offers the perfect combination of walkability, recreation, and community.
    44 days
    |
    259
    |
    5
    |

    Zillow last checked:

    Listing updated:

    Listed by:

    Robert Foley,

    Flat Fee Real Estate 802-318-0833

    Source: PrimeMLS,MLS#: 5090570MLS Logo

      Facts & features

      Interior

      Bedrooms & bathrooms
      • Bedrooms: 2
      • Bathrooms: 2
      • Full bathrooms: 2
      Heating
      • Natural Gas, Baseboard, Hot Water, Zoned, Stove
      Cooling
      • None
      Appliances
      • Included: Dishwasher, Dryer, Microwave, Gas Range, Refrigerator, Washer
      Features
      • Dining Area, Kitchen Island, Kitchen/Dining, Kitchen/Family, Kitchen/Living, Living/Dining, Primary BR w/ BA
      • Flooring: Hardwood
      • Basement: Unfinished,Interior Entry
      • Number of fireplaces: 1
      • Fireplace features: 1 Fireplace
      Interior area
      • Total structure area: 1,957
      • Total interior livable area: 1,369 sqft
      • Finished area above ground: 1,369
      • Finished area below ground: 0

      Property

      Features
      • Levels: Two
      • Stories: 2
      • Patio & porch: Covered Porch
      • Exterior features: Deck
      • Frontage length: Road frontage: 30
      Lot
      • Size: 8,276 Square Feet
      • Features: Neighborhood
      Details
      • Parcel number: 11403519533
      • Zoning description: Residential

      Construction

      Type & style
      • Home type: MultiFamily
      • Property subtype: Duplex
      Materials
      • Wood Frame
      • Foundation: Brick, Stone
      • Roof: Shingle,Slate
      Condition
      • New construction: No
      • Year built: 1899

      Utilities & green energy

      • Electric: Circuit Breakers
      • Sewer: Public Sewer
      • Utilities for property: Cable

      Community & HOA

      Location
      • Region: Burlington

      Financial & listing details

      • Price per square foot: $438/sqft
      • Tax assessed value: $363,800
      • Annual tax amount: $8,598
      • Date on market: 5/22/2026

        Estimated market value

        $591,900

        $562,000 - $621,000

        $2,198/mo

        Price history

        DateEventPrice
        6/7/2026Pending sale$599,900$438/sqft
        Source: PrimeMLS #5090570 Report a problem
        5/22/2026Listed for sale$599,900+37.6%$438/sqft
        Source: PrimeMLS #5090570 Report a problem
        7/26/2021Sold$436,000-5%$318/sqft
        Source: PrimeMLS #4855525 Report a problem
        6/10/2021Contingent$459,000$335/sqft
        Source: PrimeMLS #4855525 Report a problem
        4/27/2021Price change$459,000-7.8%$335/sqft
        Source: PrimeMLS #4855525 Report a problem
        4/14/2021Listed for sale$498,000+116.5%$364/sqft
        Source: PrimeMLS #4855525 Report a problem
        6/3/2020Listing removed$2,250$2/sqft
        Source: Overland Property Services LLC Report a problem
        5/16/2020Listed for rent$2,250$2/sqft
        Source: Overland Property Services LLC Report a problem
        4/10/2013Sold$230,000+8%$168/sqft
        Source: Public Record Report a problem
        5/21/2004Sold$213,000+20.3%$156/sqft
        Source: Public Record Report a problem
        10/22/2003Sold$177,000$129/sqft
        Source: Public Record Report a problem

        Public tax history

        YearProperty taxesTax assessment
        2024-- $363,800
        2023-- $363,800
        2022-- $363,800
        2021-- $363,800 +58.4%
        2020-- $229,700
        2019-- $229,700
        2018-- $229,700
        2017$6,119 +17.2%$229,700
        2016$5,219 $229,700 +9900%
        2015$5,219 $2,297
        2014$5,219 $2,297
        2013$5,219 $2,297
        2012-- $2,297
        2011-- $2,297
        2010-- $2,297
        2009-- $2,297
        2008-- $2,297
        2007-- $2,297
        2006-- $2,297

        Find assessor info on the county website

        Monthly payment

        Est. payment

        Payment breakdown

        Explore the cost of this home by adjusting the details. Changes won't be saved.
        All calculations are estimates and provided by Zillow, Inc. for informational purposes only. Actual amounts may vary.
        HOA fees may include property taxes on listings classified as Co-Ops. Contact the listing agent and/or owner for fee details.
        Mortgage interest rates are dependent on a number of factors, including credit score, down payment, and repayment length. Interest rate data provided by Zillow Group Marketplace, Inc. as of 1/1/1970 from various mortgage lenders with which we have lead or other similar arrangements; the Estimated Payment is an average of those rates.
        See how much you could borrow to make a competitive offer.

        Climate risks

        Neighborhood: 05401

        Getting around

        55 / 100
        Somewhat Walkable
        30 / 100
        Some Transit
        91 / 100
        Biker's Paradise

        Nearby schools

        GreatSchools rating
        Schools provided by the listing agent
        • Elementary: Assigned
        • Middle: Edmunds Middle School
        • High: Burlington High School
        • District: Burlington School District

        Source: PrimeMLS. This data may not be complete. We recommend contacting the local school district to confirm school assignments for this home.

        A local agent can set up tours, give advice and negotiate with sellers.

        Browse local experts

        Similar homes

        Skip to the end of the carouselSkip to the beginning of the carousel